105 Windswept Lane,Beaufort, NC 28516
Beaufort, NC 28516



Description
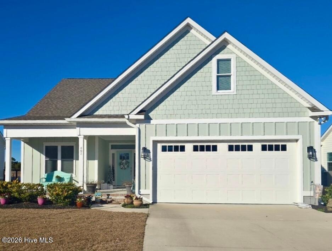
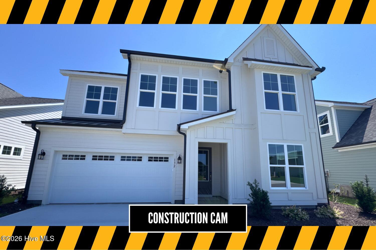
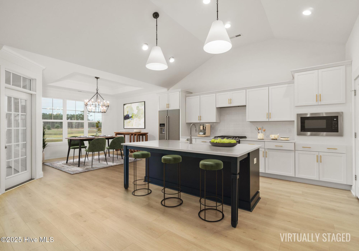
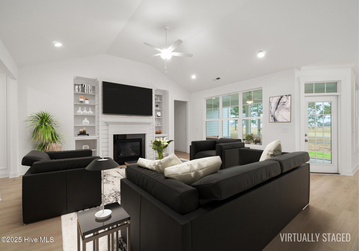
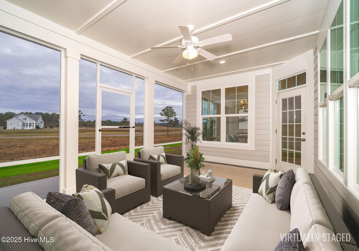
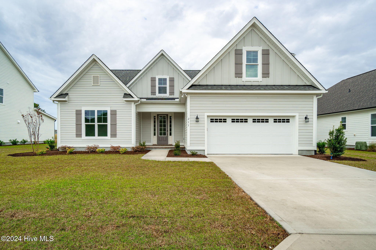
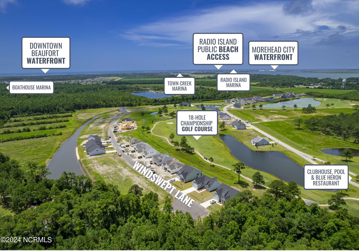
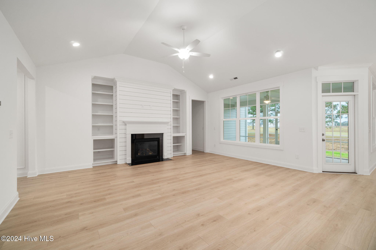
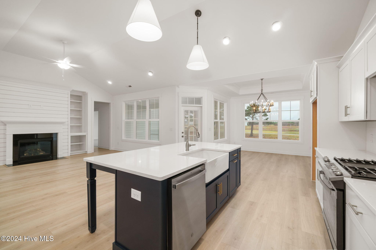
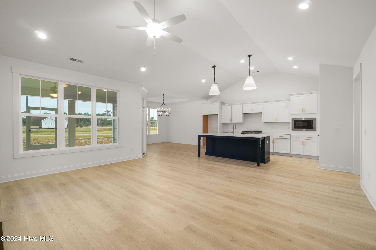
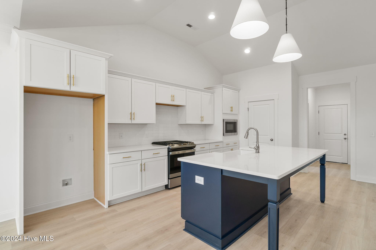
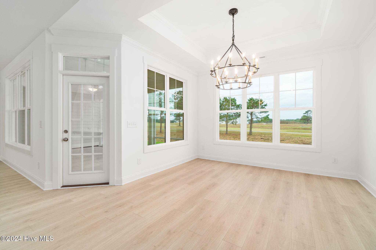
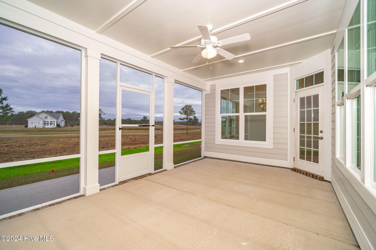
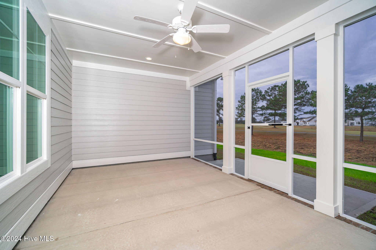
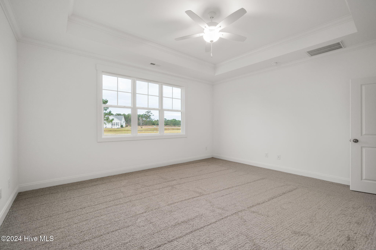
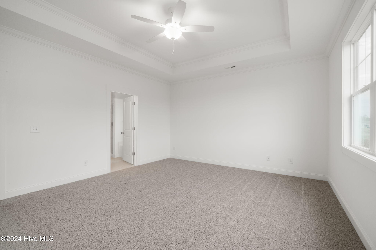
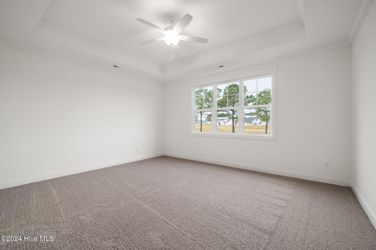
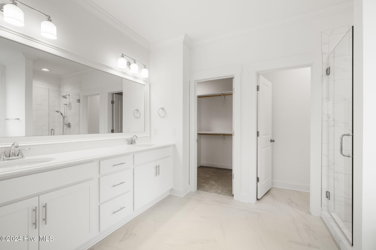
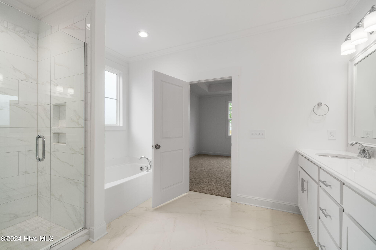
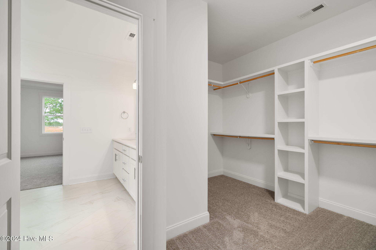
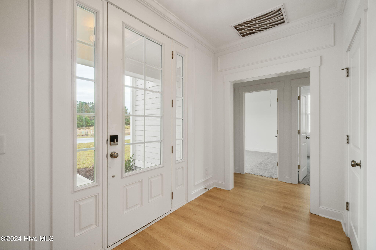
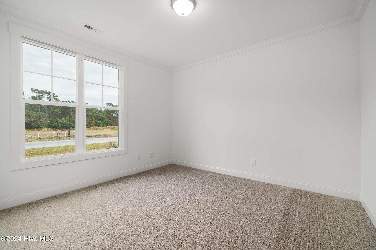
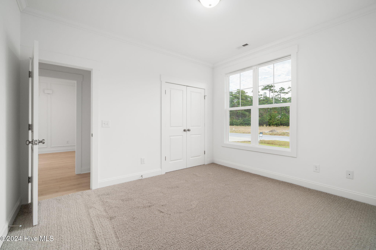
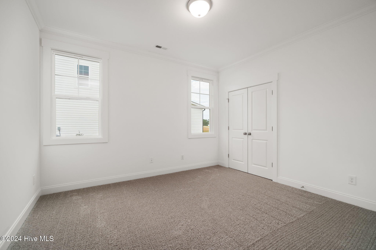
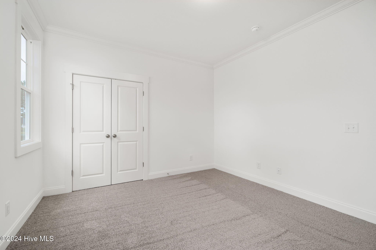
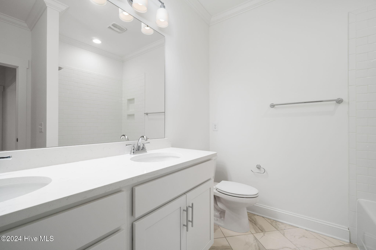
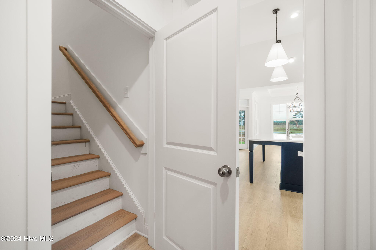
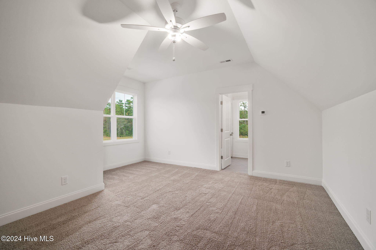
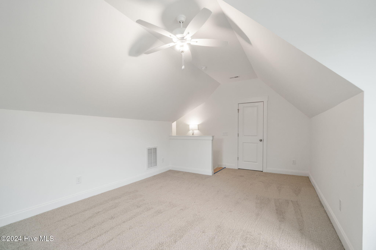
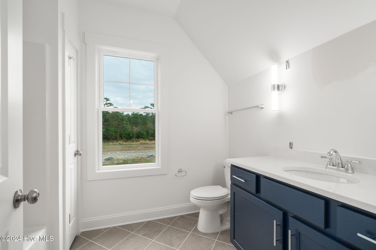
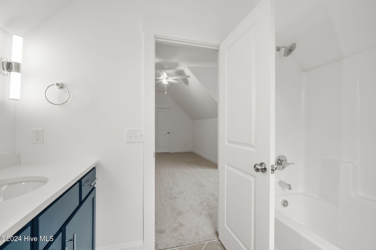
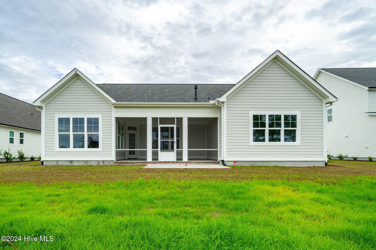
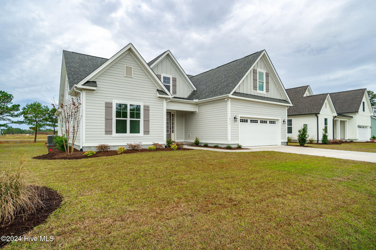
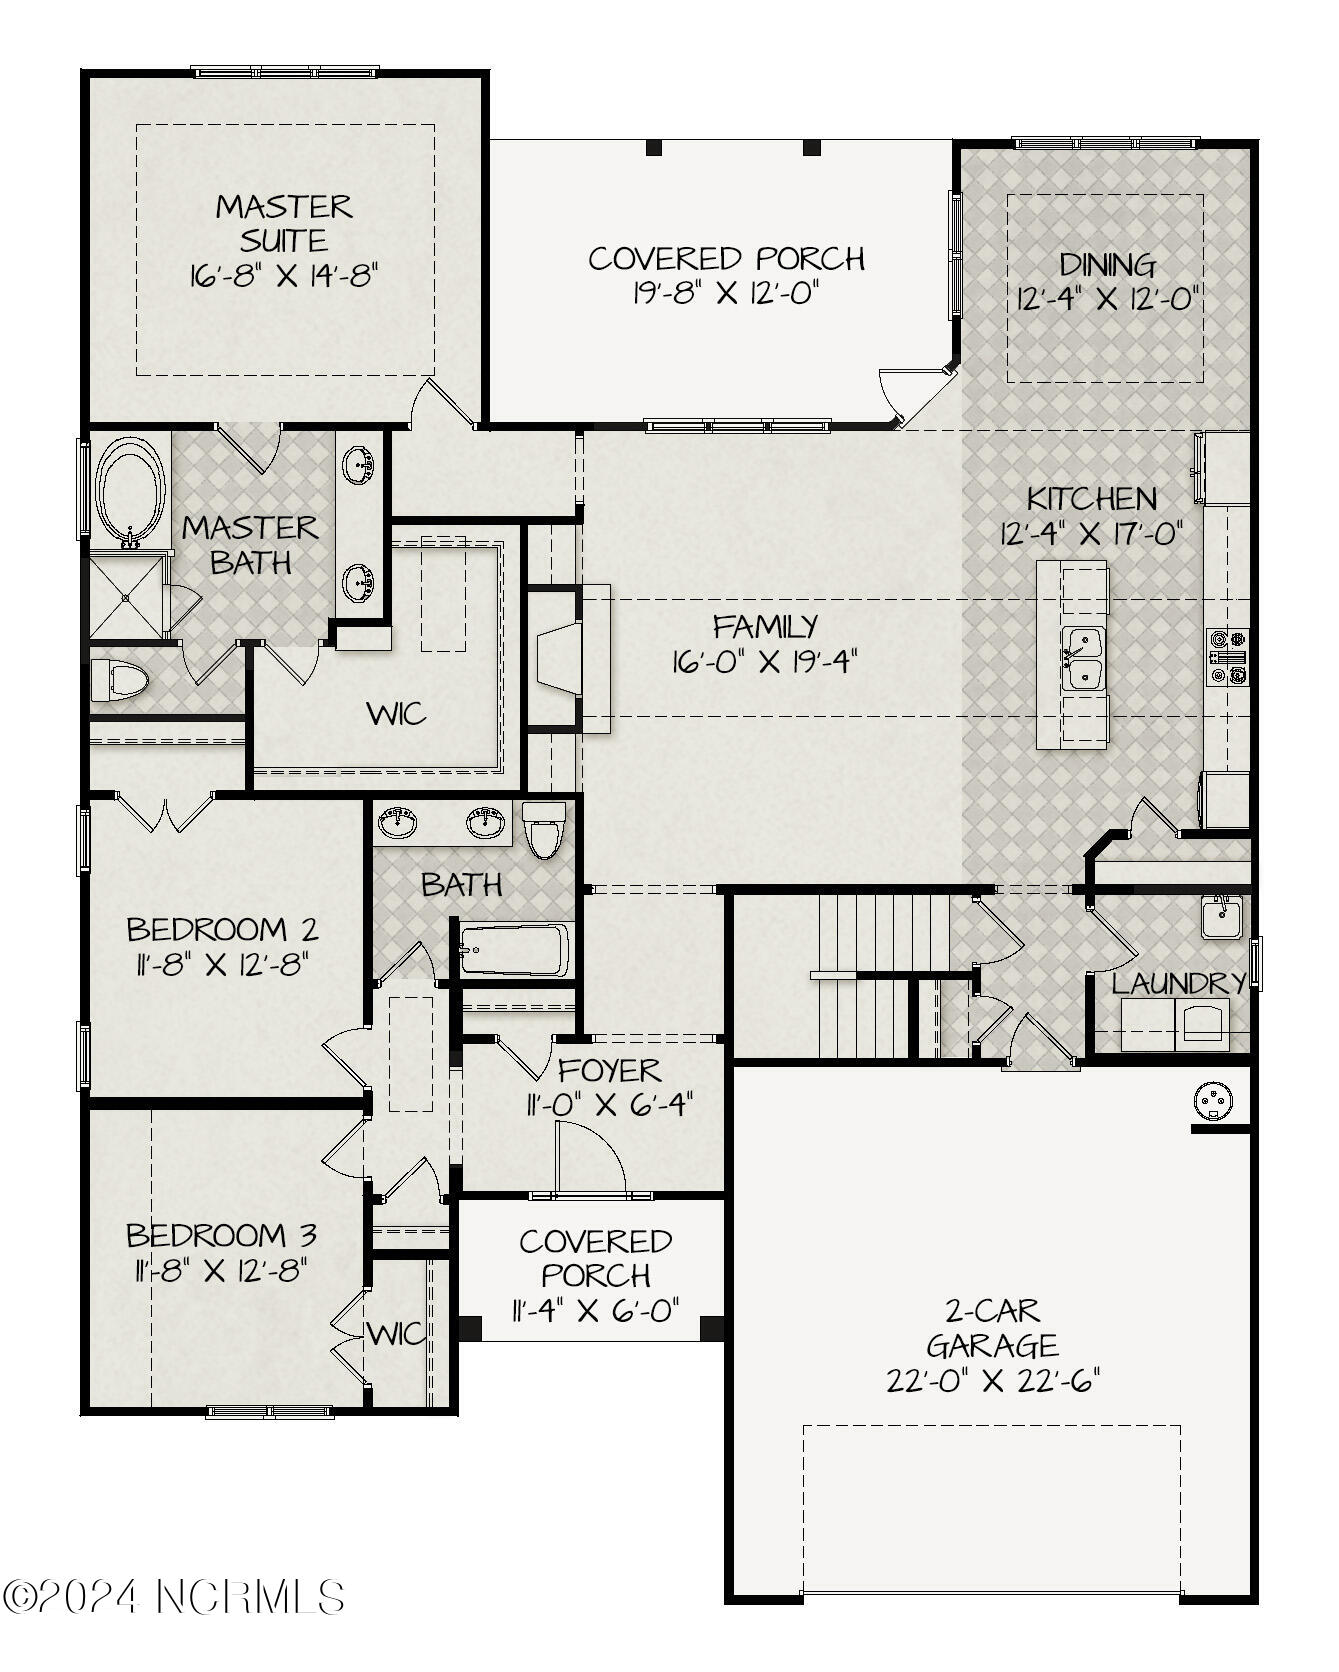
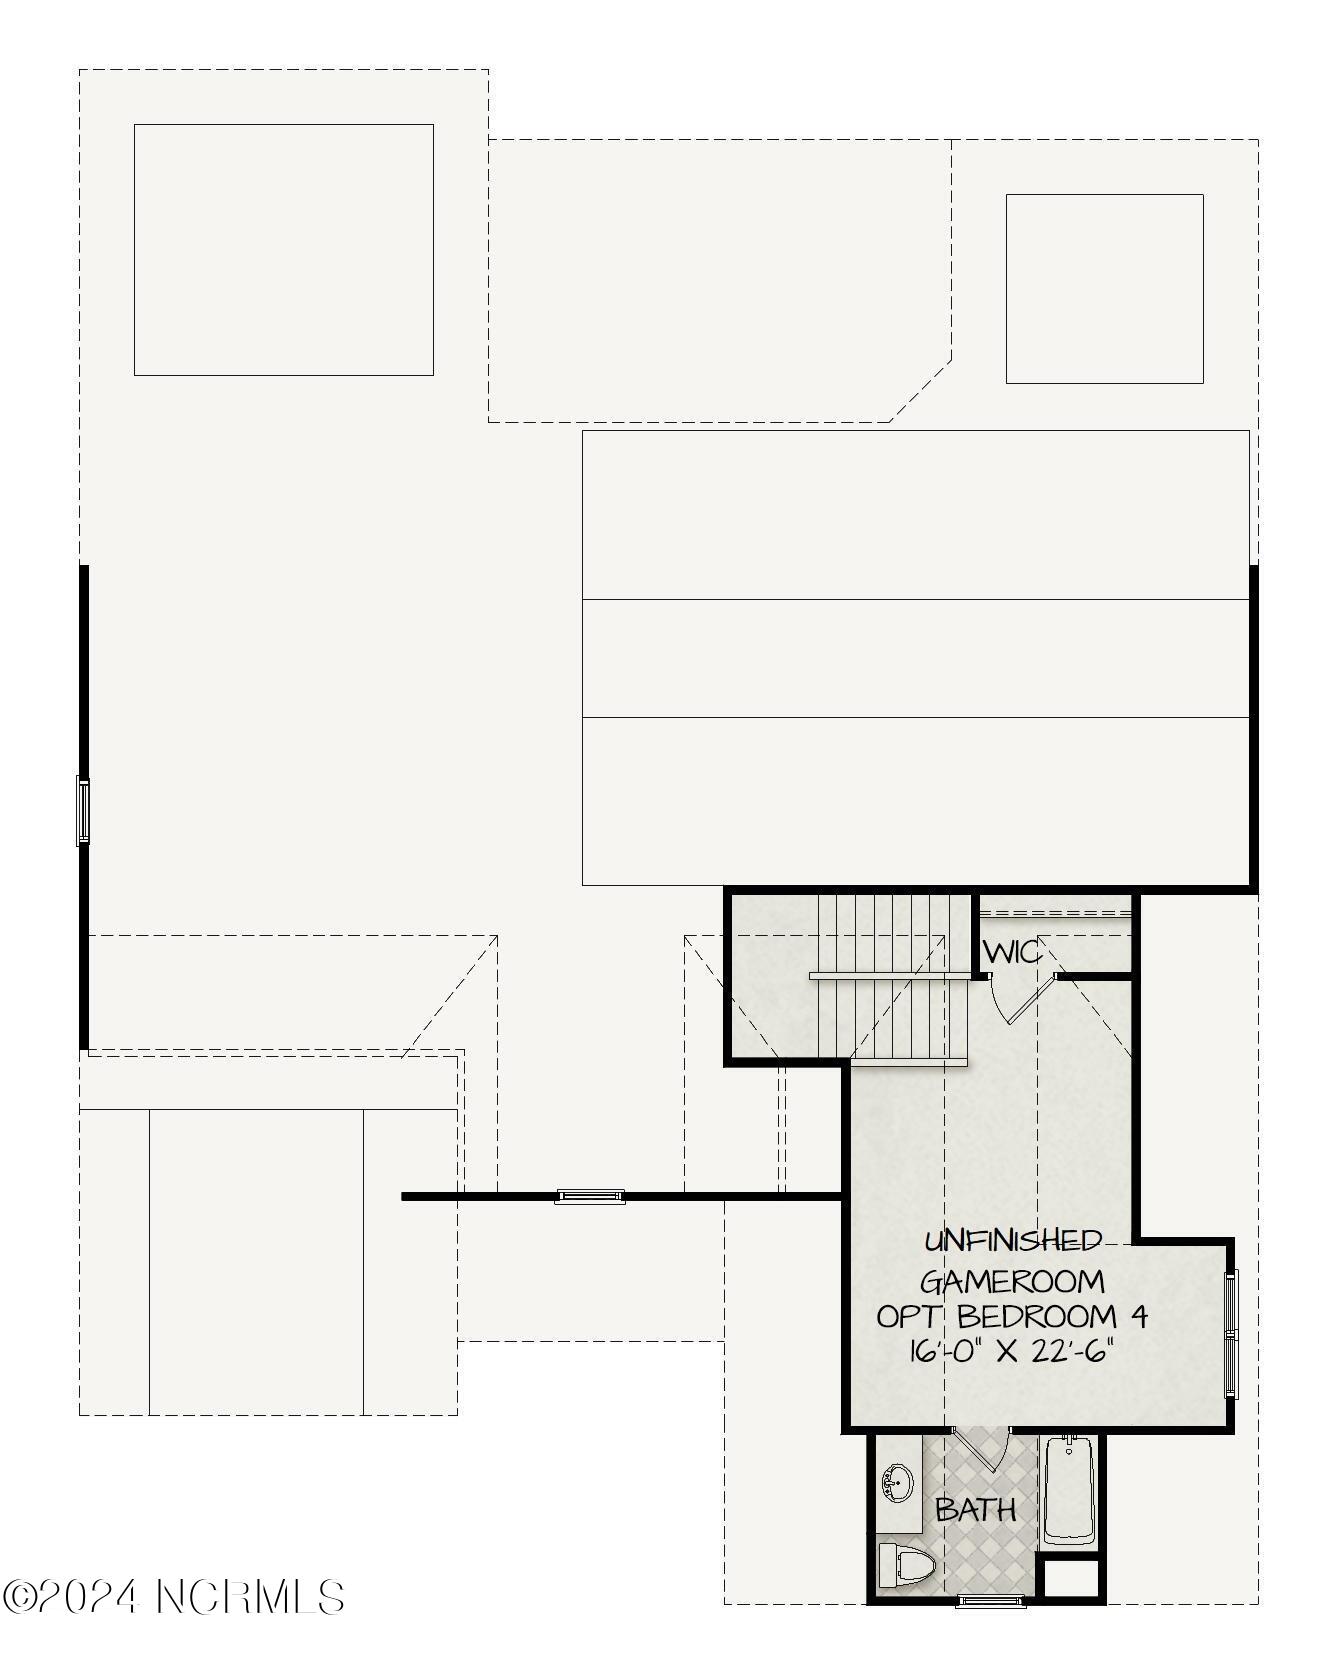
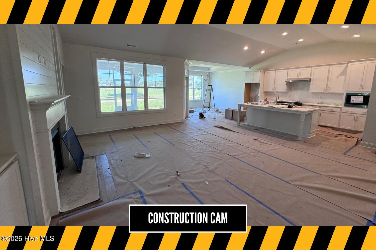
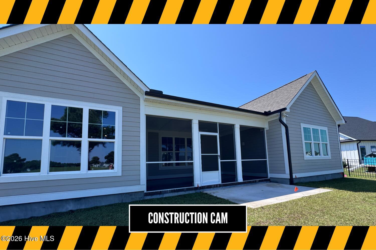
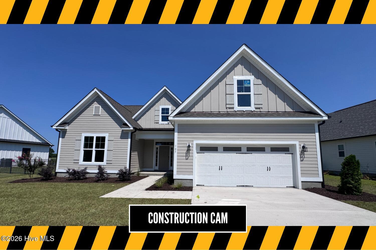
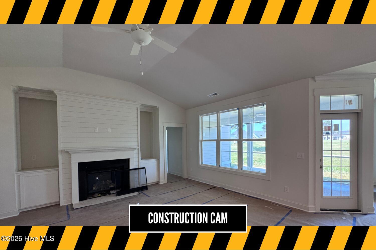
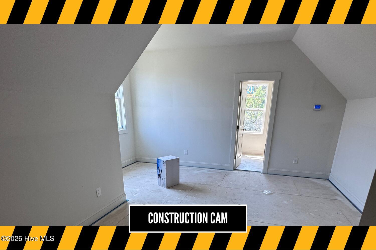
Welcome to 105 Windswept Lane: Designed by American Homesmith, the signature American floor plan pairs modern luxury with peaceful golf course views. From the moment you step inside, the open-concept great room captures your attention with an abundance of natural light, durable laminate flooring, and an inviting fireplace highlighted by custom built-in cabinetry and classic shiplap detailing. Pass seamlessly into the gourmet kitchen, thoughtfully finished with quartz countertops, a generous central island, a walk-in pantry, and a sunlit dining area ideal for hosting. The main level serves as a primary retreat, featuring an elegant tray ceiling, a spa-like bath with dual vanities, and an oversized walk-in closet. Two additional main-floor bedrooms share a stylish dual-vanity bathroom, while a screened porch extends the living space outdoors to offer scenic, uninterrupted views of the surrounding fairway. Upstairs, a secluded fourth bedroom and full bath create a private second-floor suite, perfect for accommodating guests, a home office, or a media room. 105 Windswept Lane comes complete with an exterior-access Taexx pest control system for hassle-free maintenance without indoor chemical sprays, as well as an integrated irrigation system to keep your lawn vibrant throughout every season.
Details
| MLS # | 100601118 |
|---|---|
| Listing Type | For Sale |
| Style | House |
| HOA Dues | $624 |
| Sub-Type | New Construction |
| Status | Pending |
| Year | 2026 |
| Days On Site | 15 |
| Listing Provided By | Keller Williams Crystal Coast | Mary Cheatham King Real Estate team |
Features
| Bed(s) | 4 |
|---|---|
| Bath(s) | 3 Total |
| SQ Feet | 2,471 |
| Garage | 2 |
| Story(s) | 2 |
| Zoning | PUD |
| Acreage | 0.17 |
| Golf Course | Yes |
| Property View | Golf Course |
Interior
| Interior Features | Master Downstairs, Walk-in Closet(s), Tray Ceiling(s), High Ceilings, Entrance Foyer, Kitchen Island, Ceiling Fan(s), Pantry, Walk-in Shower, Walk-In Closet(s) |
|---|---|
| Heating Yes / No | Yes |
| Cooling Yes / No | Yes |
| Cooling | Zoned, Heat Pump |
| Fireplace Yes / No | Yes |
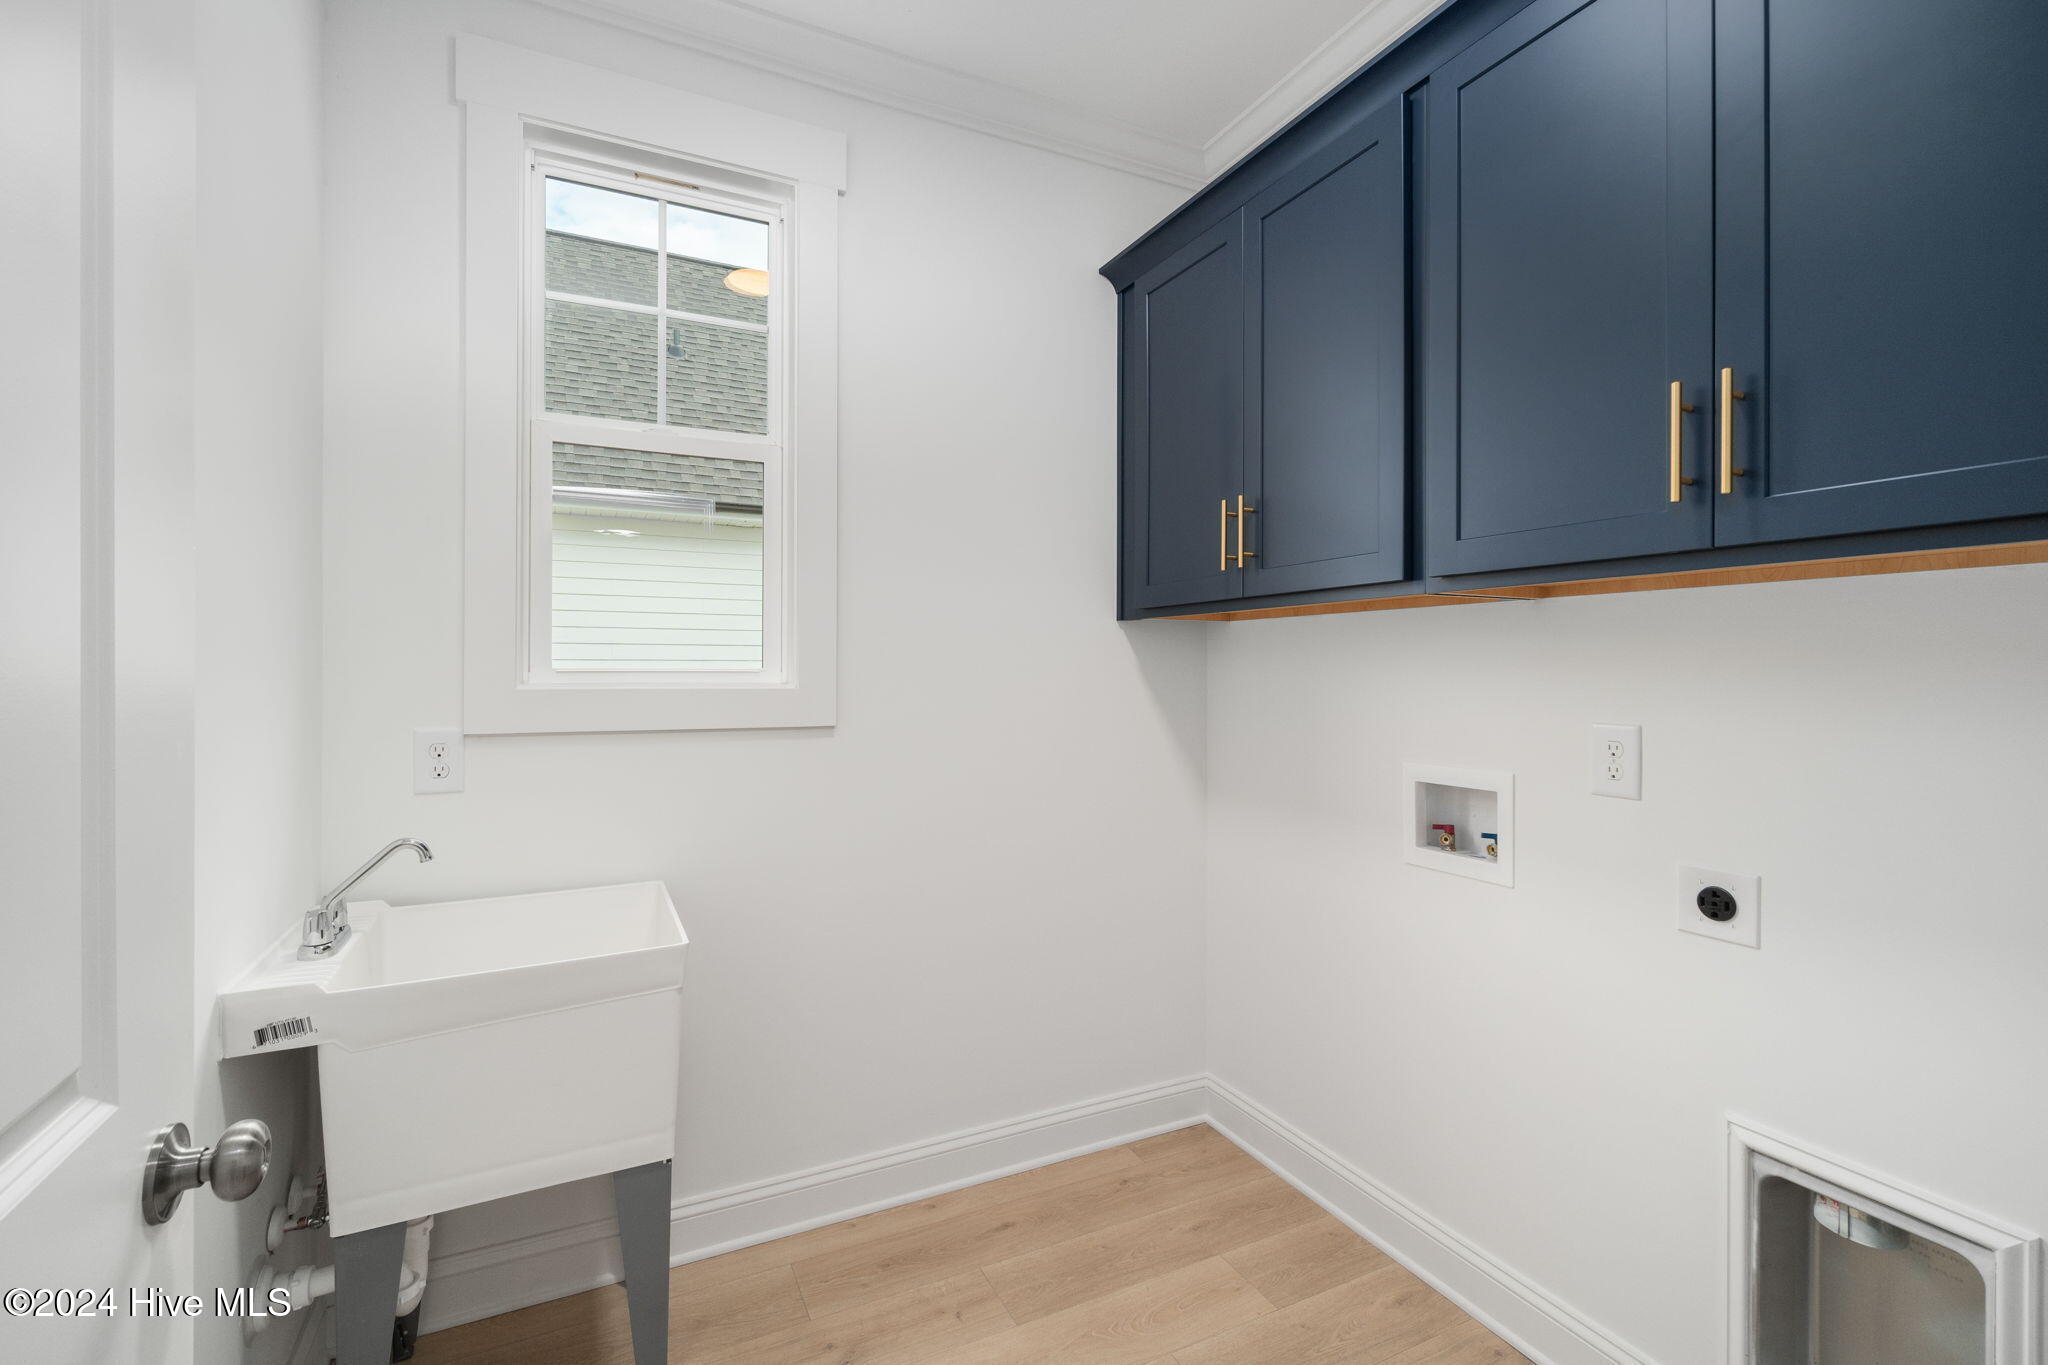
| Laundry Features | Dryer Hookup, Washer Hookup, Laundry Room |
| Rooms Total | 7 |
Exterior
| Exterior Features | Irrigation System |
|---|---|
| Roof | Architectural Shingle |
| Foundation Details | Slab |
| View | Golf Course |
| Construction Materials | Fiber Cement, Wood Frame |
Parking
| Attached Garage Yes / No | Yes |
|---|---|
| Garage Yes / No | Yes |
| Parking Features | Garage Faces Front, Off Street, Paved |
Utilities
| Utilities | Sewer Connected, Water Connected |
|---|
Taxes
| Tax Book Number | 31 |
|---|---|
| Tax Legal Description | LOT 48 THE RESERVE COLLECTION |
| Tax Year | 2026 |
Area Information
| State | NC |
|---|---|
| County | Carteret |
| City | Beaufort |
| Zip Code | 28516 |
| Community Name | Beaufort Club |
| Elementary School | Beaufort |
| High School | East Carteret |
| Listing VS Median (in Beaufort Club) | |
Price: $594,900 low | high Med: $512,400 sqft: 2,471 low | high Med: 2,184 $ / sqft: $241 low | high Med: $239 On site: 15 low | high Med: 291.5 | |
Market Activity 28516
Request a showing
Request a showing
Contact
Learn More About This Property

| State | NC |
|---|---|
| County | Carteret |
| City | Beaufort |
| Zip Code | 28516 |
| Community Name | Beaufort Club |
| Elementary School | Beaufort |
| High School | East Carteret |
| Listing VS Median (in Beaufort Club) | |
Price: $594,900 low | high Med: $512,400 sqft: 2,471 low | high Med: 2,184 $ / sqft: $241 low | high Med: $239 On site: 15 low | high Med: 291.5 | |