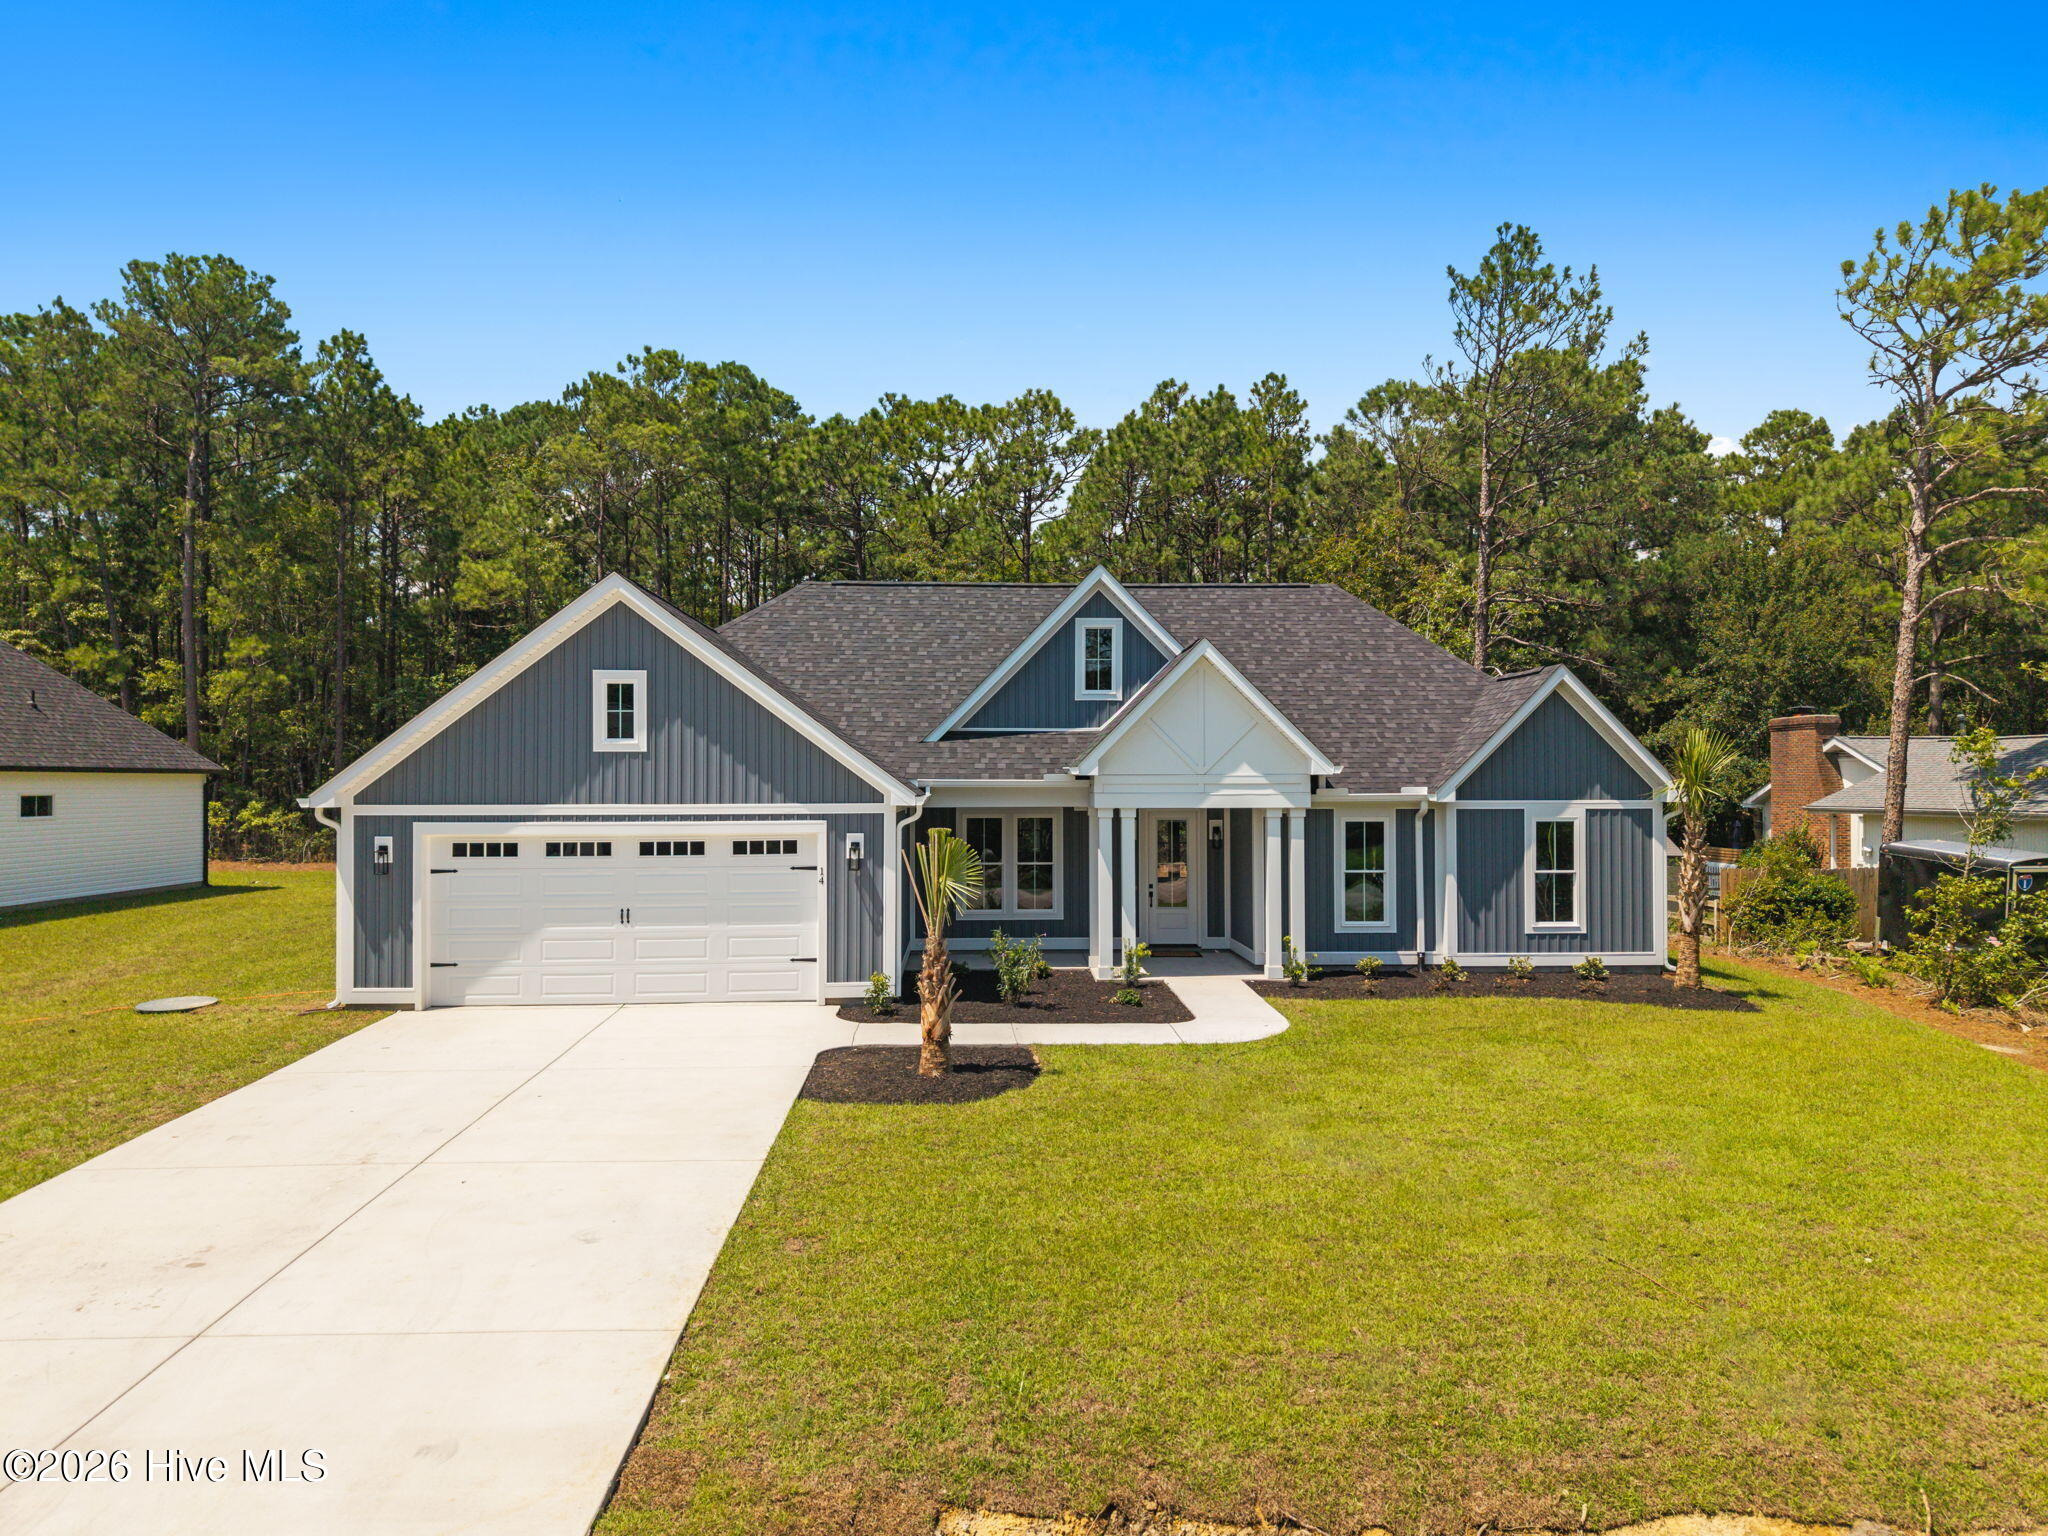
14 Country Club Drive,Shallotte, NC 28470
Shallotte, NC 28470
Description
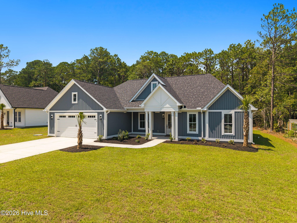
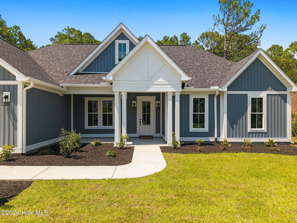
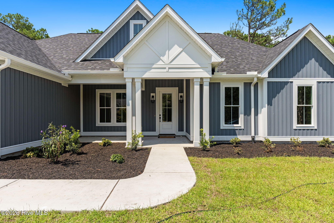
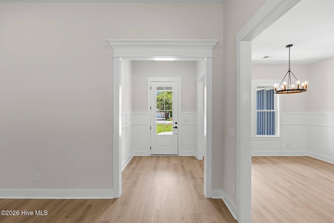
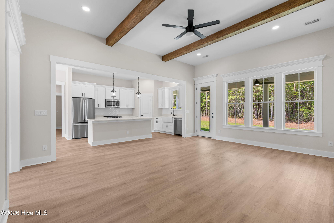
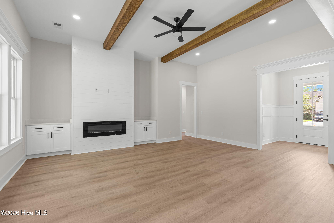
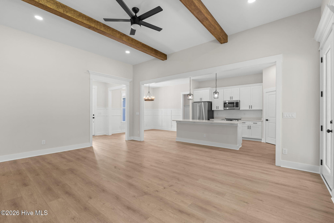
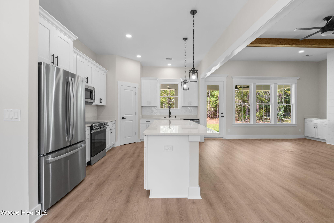
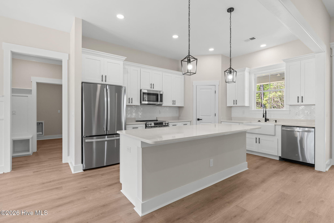
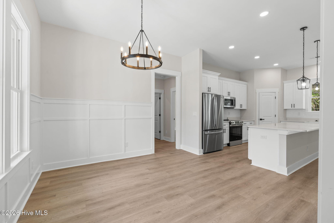
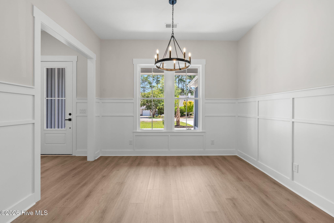
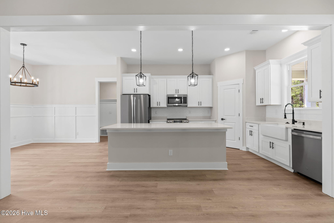
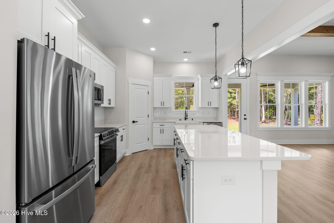
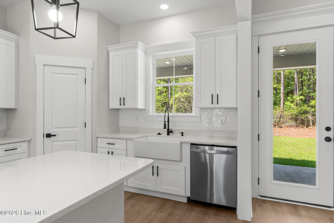
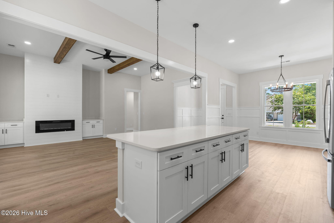
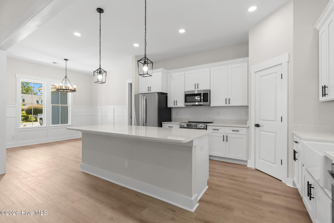
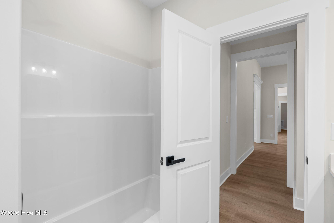
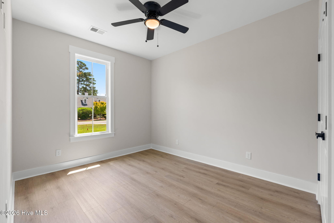
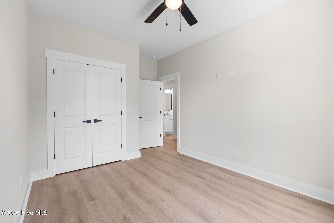
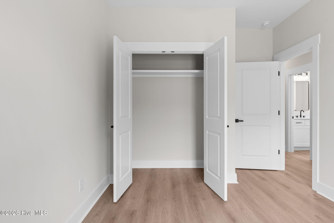
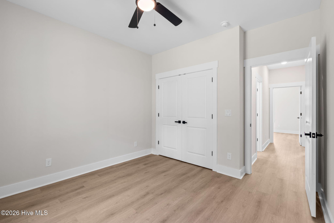
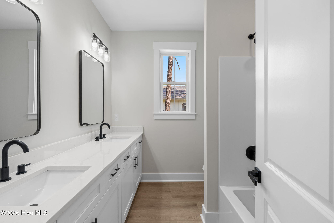
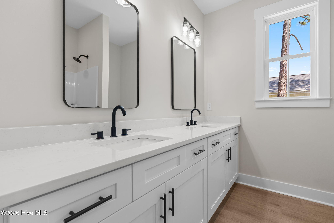
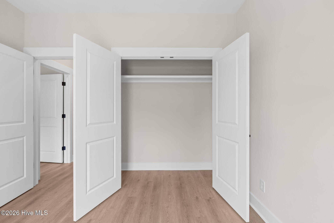
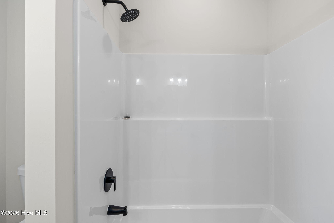
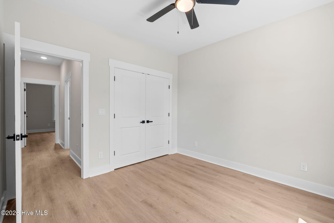
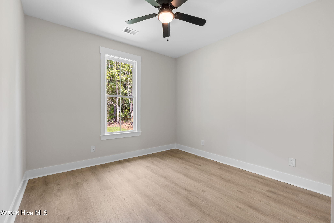
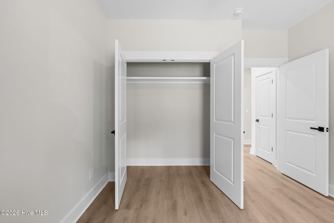
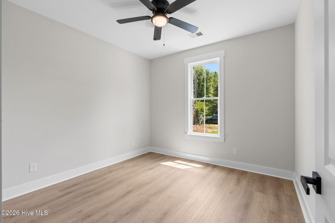
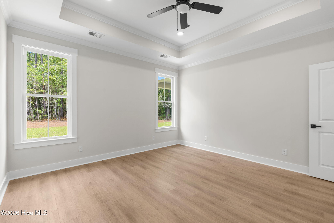
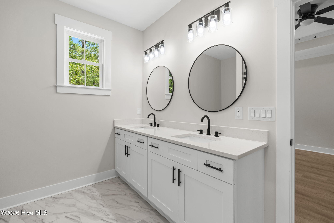
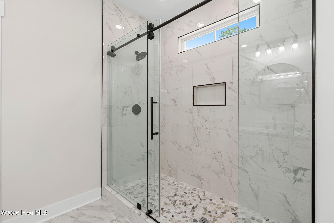
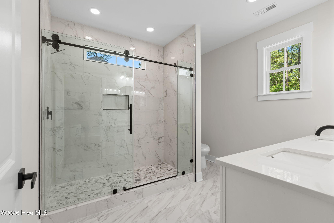
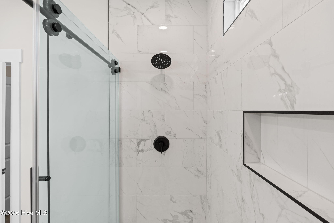
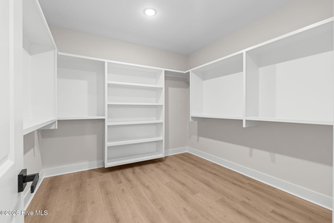
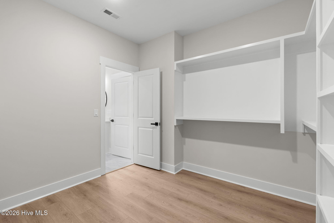
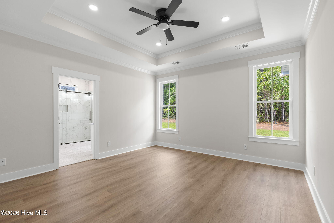
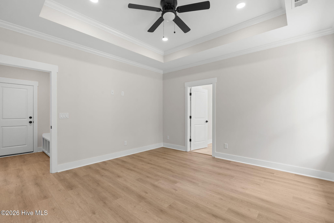
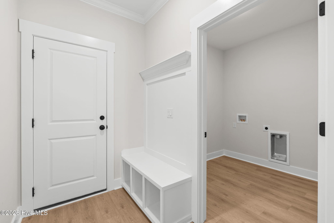
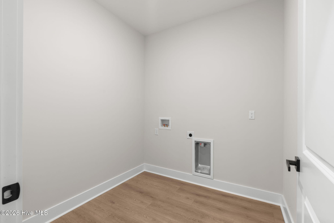
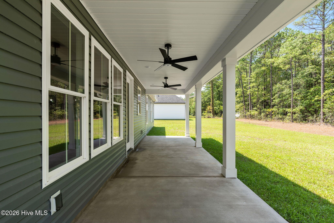
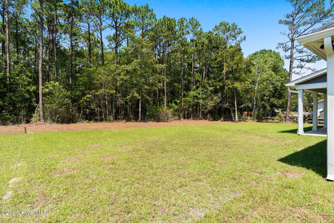
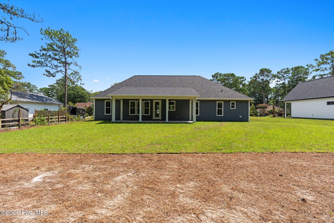
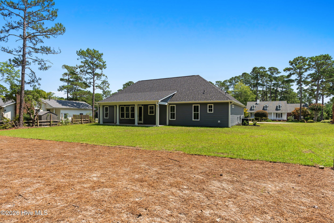
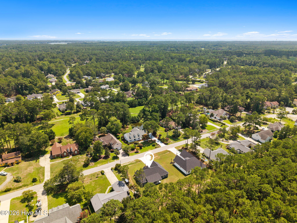
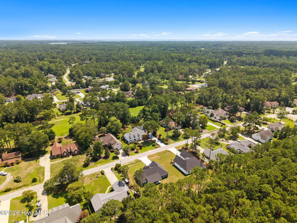
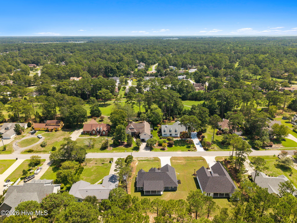
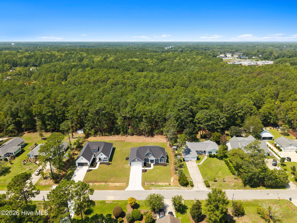
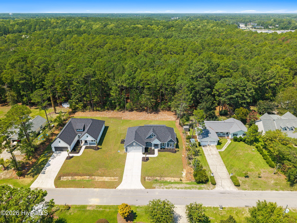
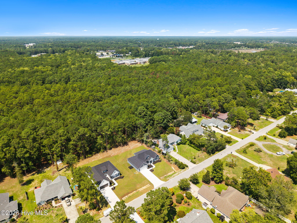
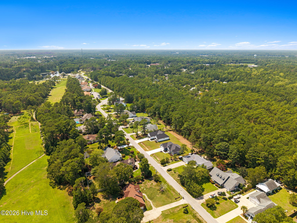
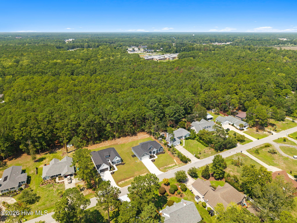
Craftsman style new construction split floor plan designed home with 4 bedrooms and 2 baths located in Brierwood in Shallotte NC. When entering the home you are welcomed by the foyer with crown molding. Located off of the foyer the large open living area which features wooden beams in the ceiling and extra windows for more natural light. The kitchen offers quartz countertops, farm sink, tile back splash, oversized island, and stainless appliances, including, dishwasher, microwave, refrigerator, and range. The all-wood cabinetry comes with easy close doors and drawers. There is a pantry in the kitchen. The dining area is beautifully finished with high wainscotting. The living area has ample room for entertaining and opens to a huge covered back porch and features an electric fireplace. The master bedroom offers a trey ceiling with crown molding. The master bath comes with dual vanities, quartz countertops, and custom tile shower. Master closet that has built-in wood shelving. This home has 9' walls with 6' windows, not the standard 8' walls with 5' windows. The home features an oversized 8'x18' garage door, along with gutters. The hot water heater is located inside the oversized garage with extra room for storage.
Details
| MLS # | 100598697 |
|---|---|
| Listing Type | For Sale |
| Style | House |
| Sub-Type | New Construction |
| Status | Active |
| Year | 2026 |
| Days On Site | 24 |
| Listing Provided By | Coldwell Banker Sea Coast Advantage | David Enzor |
Features
| Bed(s) | 4 |
|---|---|
| Bath(s) | 2 Total |
| SQ Feet | 1,889 |
| Garage | 2 |
| Story(s) | 1 |
| Zoning | Sh-R-15 |
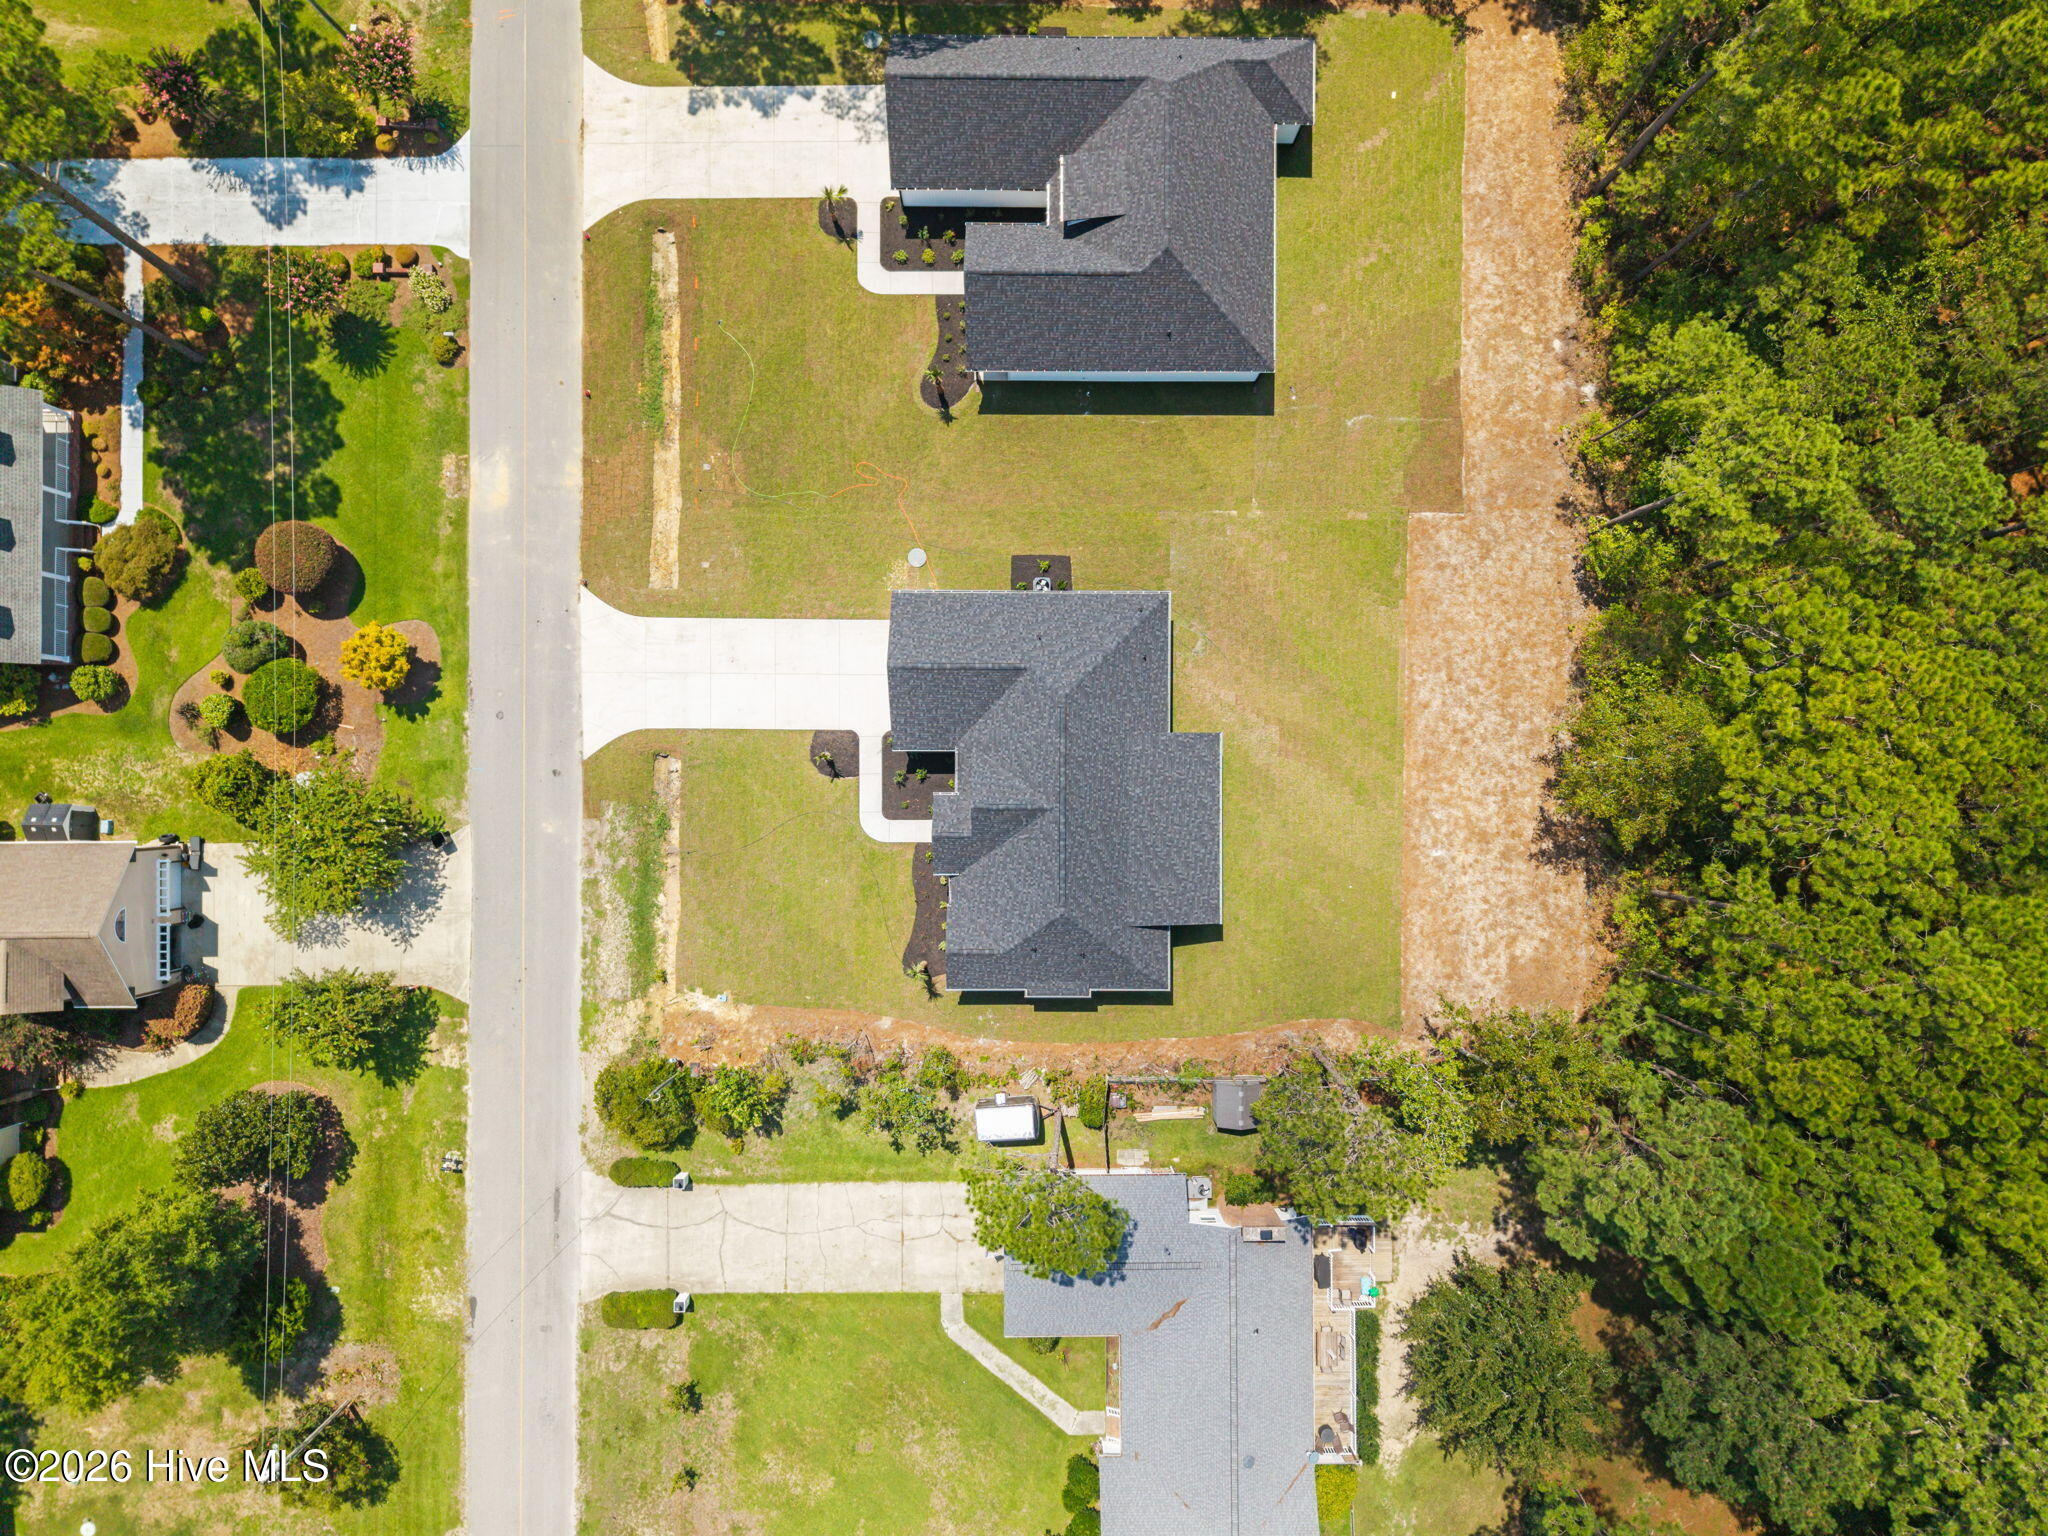
| Acreage | 0.46 |
| Property View | See Remarks |
Interior
| Interior Features | Walk-in Closet(s), Tray Ceiling(s), High Ceilings, Solid Surface, Kitchen Island, Ceiling Fan(s), Pantry, Walk-in Shower, Built-in Features, Eat-in Kitchen, Walk-In Closet(s) |
|---|---|
| Heating Yes / No | Yes |
| Cooling | Heat Pump |
| Fireplace Yes / No | Yes |
| Laundry Features | Dryer Hookup, Washer Hookup, Laundry Room |
| Rooms Total | 7 |
Exterior
| Exterior Features | None |
|---|---|
| Roof | Architectural Shingle |
| Foundation Details | Slab |
| Lot Features | Open Lot, Level |
| View | See Remarks |
| Construction Materials | Vinyl Siding, Wood Frame |
Parking
| Attached Garage Yes / No | Yes |
|---|---|
| Garage Yes / No | Yes |
| Parking Features | Garage Faces Front, Garage Door Opener, Paved, Garage |
Utilities
| Utilities | Sewer Connected, Water Connected |
|---|
Taxes
| Tax Assessed Value | 25000 |
|---|---|
| Tax Book Number | 14 |
| Tax Legal Description | L-7 S-D Brierwood Plat 14/6 |
| Tax Year | 2025 |
Area Information
| State | NC |
|---|---|
| County | Brunswick |
| City | Shallotte |
| Zip Code | 28470 |
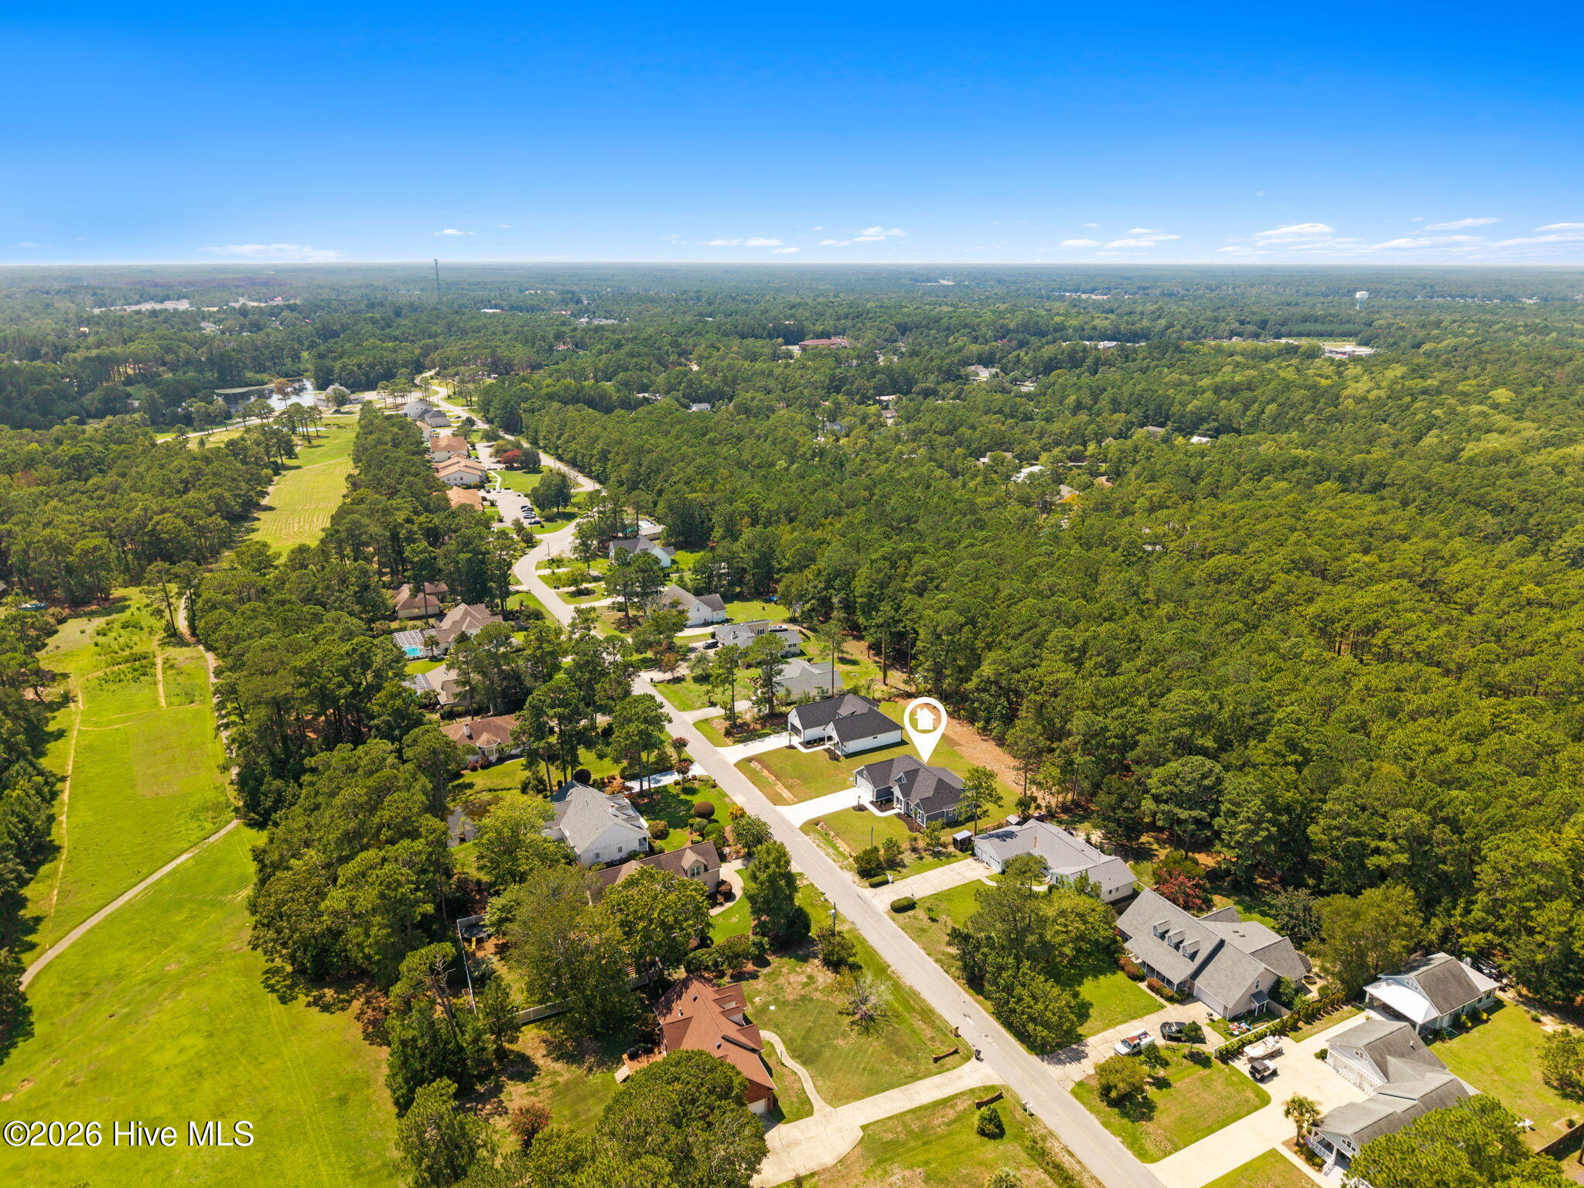
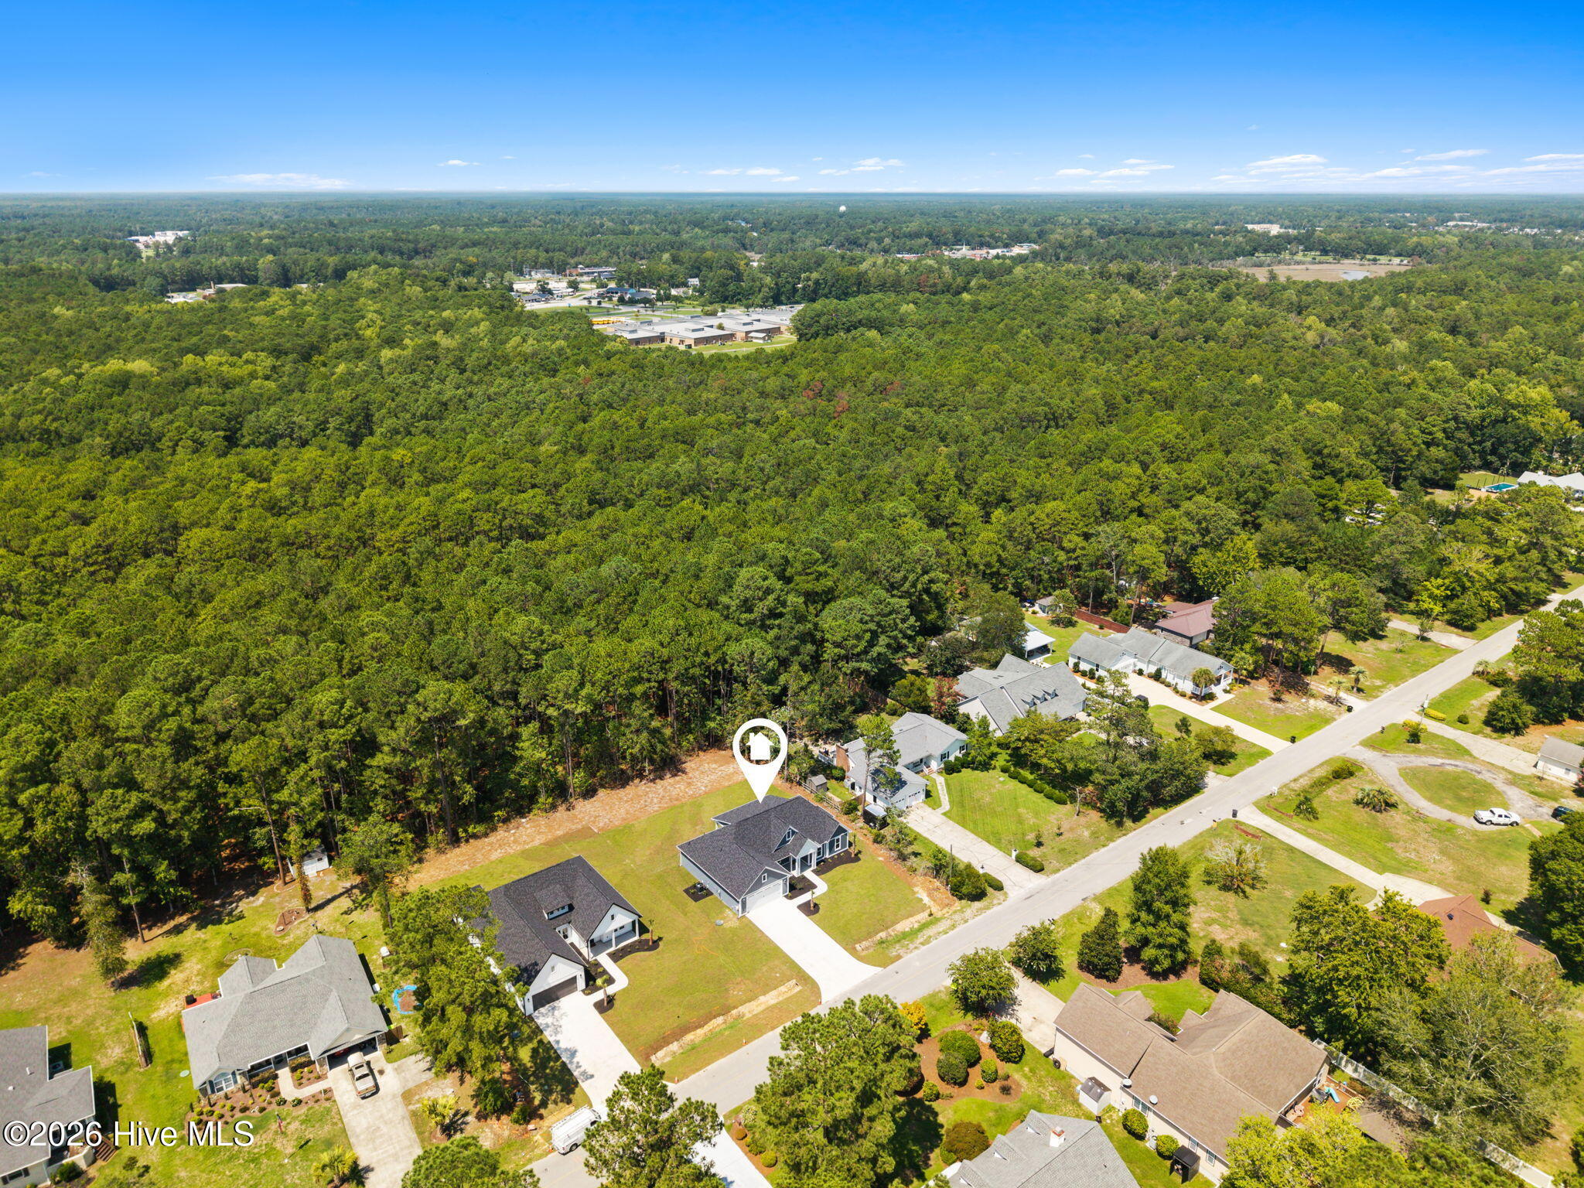
| Community Name | Brierwood Estates |
| School District | Brunswick County Schools |
| Elementary School | Union |
| High School | West Brunswick |
| Listing VS Median (in Brierwood Estates) | |
Price: $439,900 low | high Med: $405,000 sqft: 1,889 low | high Med: 2,366 $ / sqft: $233 low | high Med: $171 On site: 24 low | high Med: 191 | |
Market Activity 28470
Request a showing
Request a showing
Contact
Learn More About This Property

| State | NC |
|---|---|
| County | Brunswick |
| City | Shallotte |
| Zip Code | 28470 |
| Community Name | Brierwood Estates |
| School District | Brunswick County Schools |
| Elementary School | Union |
| High School | West Brunswick |
| Listing VS Median (in Brierwood Estates) | |
Price: $439,900 low | high Med: $405,000 sqft: 1,889 low | high Med: 2,366 $ / sqft: $233 low | high Med: $171 On site: 24 low | high Med: 191 | |
