 New Listing

Description
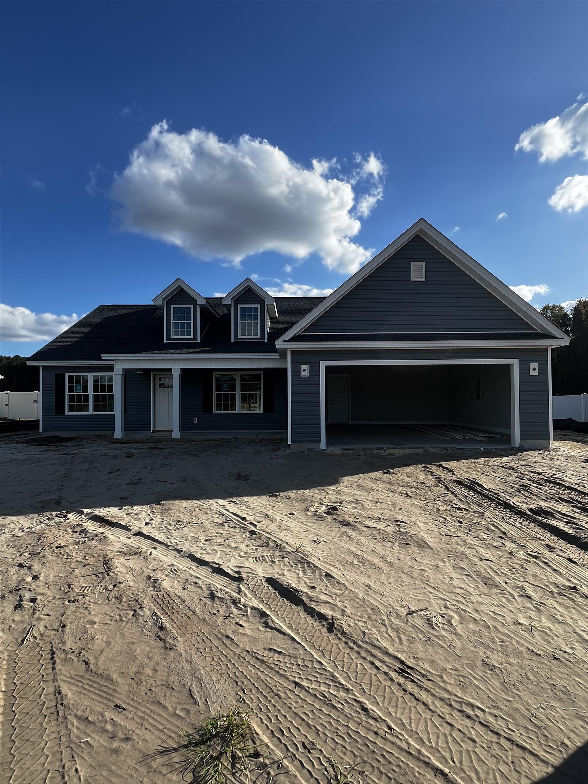
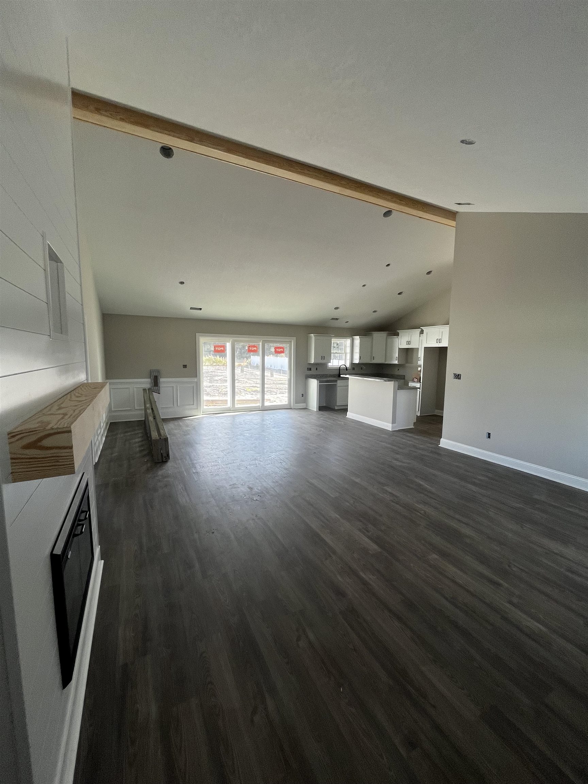
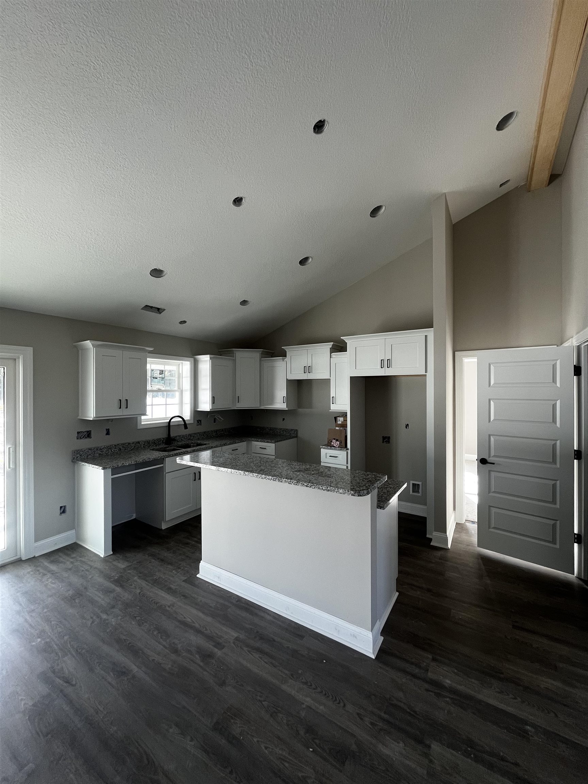
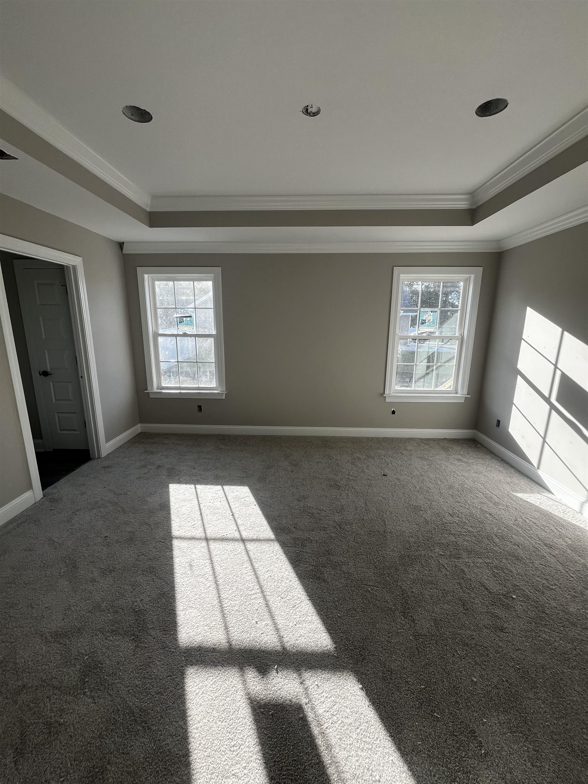
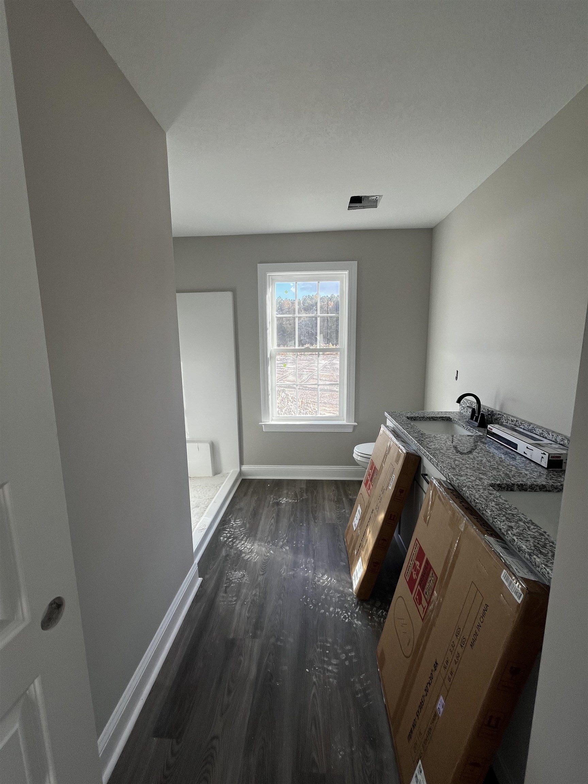
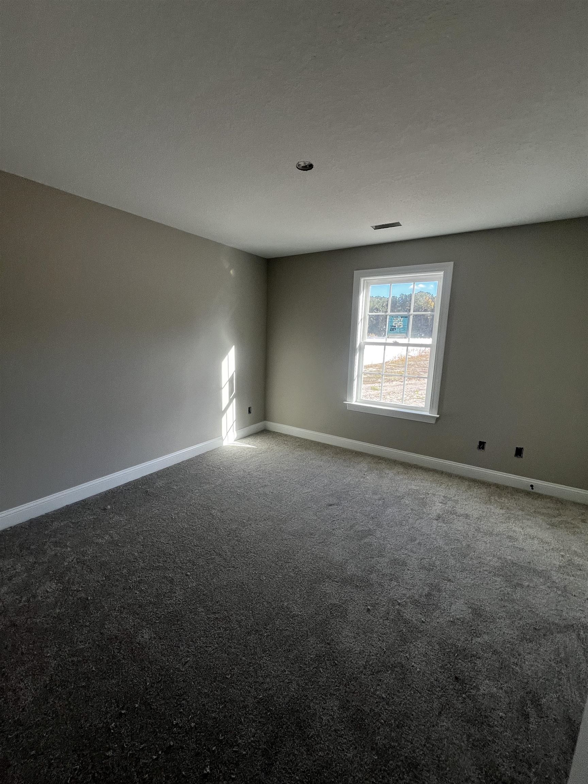
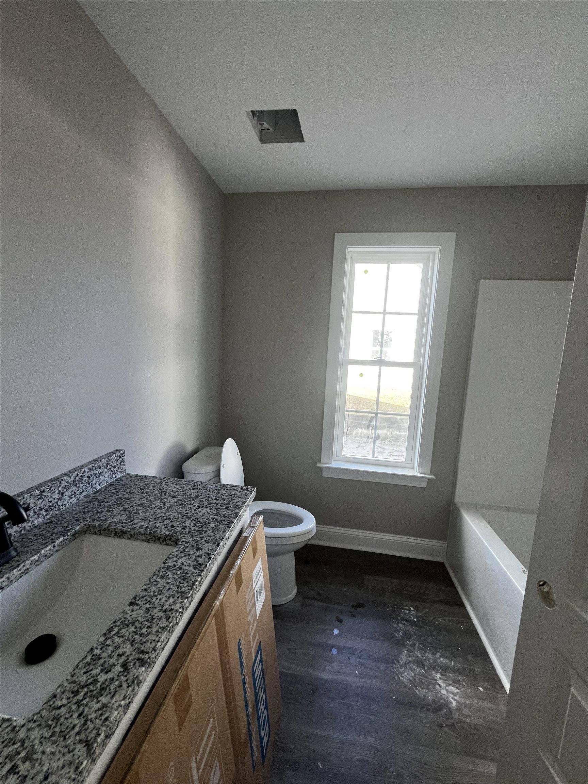
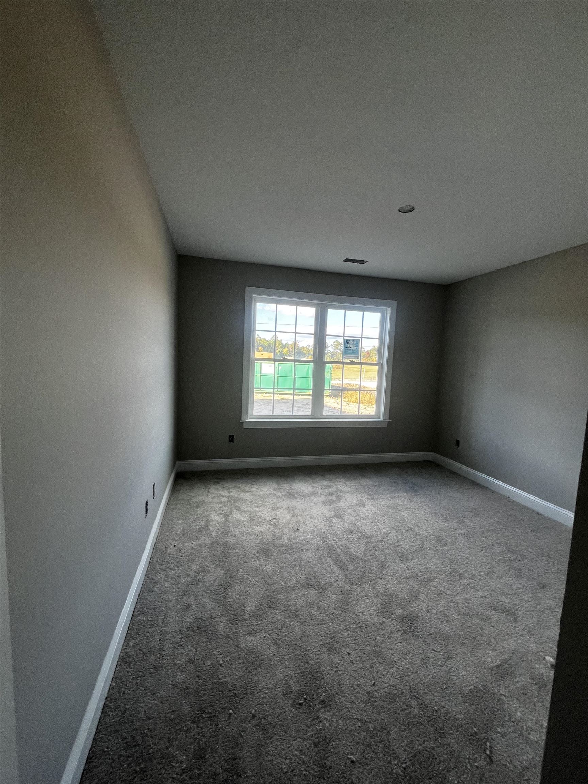
Welcome to your brand-new home! This beautiful new construction offers 3 bedrooms and 2 bathrooms with a thoughtfully designed split-bedroom floor plan and quality finishes throughout. The kitchen is sure to impress with granite countertops, stainless steel appliances, and soft-close cabinetry, along with a convenient pantry for additional storage. The primary suite is designed for comfort, featuring tray ceilings, a spacious walk-in closet, and a private ensuite bathroom. The primary bath offers a double vanity with soft-close cabinetry, a linen closet, and a walk-in shower. On the opposite side of the home, you'll find two generously sized guest bedrooms, along with a full guest bathroom featuring soft-close cabinetry and a tub/shower combination. The open living and dining areas create a welcoming space to gather, highlighted by a beautiful, vaulted ceiling that adds to the home's spacious feel. Luxury vinyl plank flooring in the main living areas, paired with carpet in the bedrooms, adds both style and comfort. With its modern finishes, thoughtful storage, and desirable layout, this home is ready to welcome you home!
Details
| MLS # | 2626687 |
|---|---|
| Listing Type | For Sale |
| Style | House |
| Sub-Type | Resale |
| Status | Pending |
| Year | 2026 |
| Days On Site | 1 |
| Listing Provided By | Iron Oak Properties | Ethan Gore |
Features
| Bed(s) | 3 |
|---|---|
| Bath(s) | 2 Total |
| SQ Feet | 1,517 |
| Garage | 2 |
| Story(s) | 1 |
| Zoning | FA |
| Acreage | 0.51 |
Interior
| Cooling Yes / No | Yes |
|---|---|
| Cooling | Central Air |
| Heating Yes / No | Yes |
| Heating | Central, Electric |
| Interior Features | Tray Ceilings, Ceiling Fans, Dual Sinks, Main Level Primary, Split Bedrooms, Separate Shower, Walk In Closets, Bedroom On Main Level, Kitchen Island, Stainless Steel Appliances, Solid Surface Counters |
| Furnished | Unfurnished |
| Appliances | Dishwasher, Microwave, Range |
Exterior
| Exterior Features | Porch, Patio |
|---|---|
| Security Features | Smoke Detectors |
| Foundation Details | Slab |
| Lot Features | Rectangular, Rectangular Lot |
Parking
| Garage Yes / No | Yes |
|---|---|
| Attached Garage Yes / No | Yes |
| Parking Features | Attached, Garage, Two Car Garage, Garage Door Opener |
Utilities
| Utilities | Electricity Available, Phone Available, Water Available |
|---|
Area Information
| State | SC |
|---|---|
| County | Horry |
| City | Aynor |
| Zip Code | 29511 |
| Area | 12A Aynor Area North of Aynor below Hwy 917 |
| Community Name | Not within a Subdivision |
| Listing VS Median (in Not within a Subdivision) | |
Price: $322,900 low | high Med: $352,176 sqft: 1,517 low | high Med: 2,673 $ / sqft: $213 low | high Med: $132 On site: 1 low | high Med: 65 | |
Market Activity 29511
Request a showing
Request a showing
Contact
Learn More About This Property

| State | SC |
|---|---|
| County | Horry |
| City | Aynor |
| Zip Code | 29511 |
| Area | 12A Aynor Area North of Aynor below Hwy 917 |
| Community Name | Not within a Subdivision |
| Listing VS Median (in Not within a Subdivision) | |
Price: $322,900 low | high Med: $352,176 sqft: 1,517 low | high Med: 2,673 $ / sqft: $213 low | high Med: $132 On site: 1 low | high Med: 65 | |