4263 Willow Springs Rd.,Conway, SC 29527
Conway, SC 29527

Description
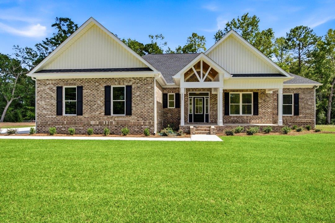
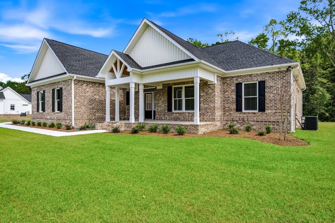
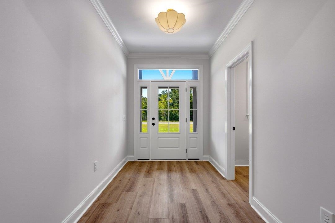
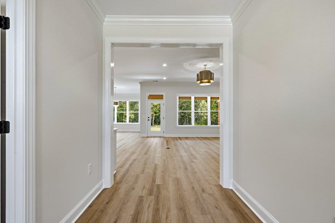
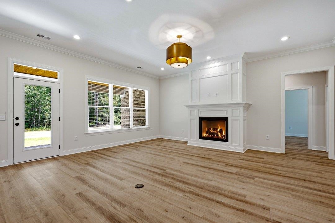
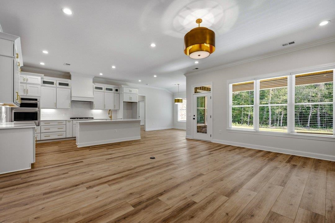
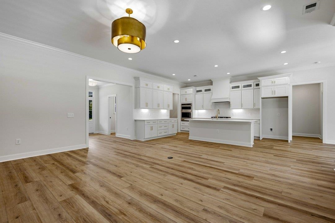
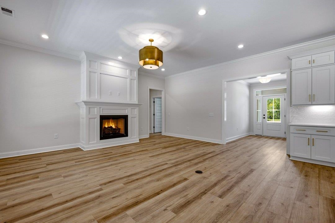
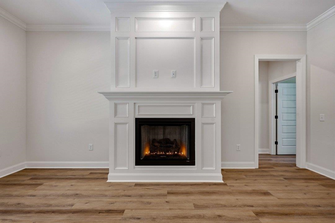
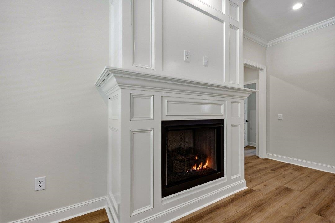
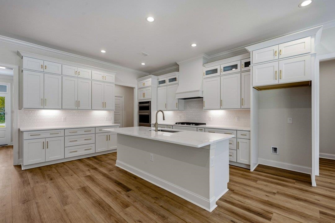
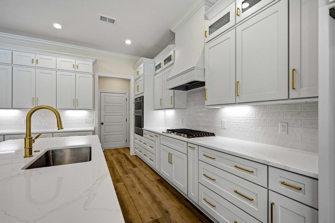
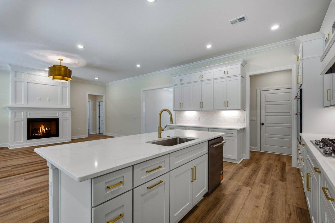
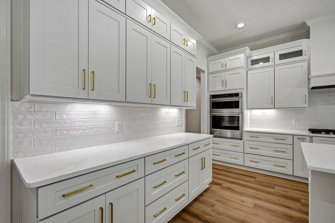
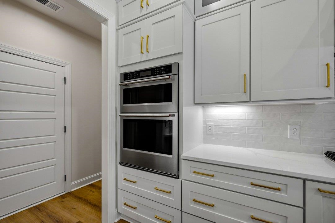
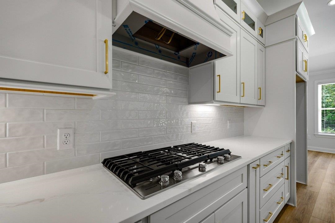
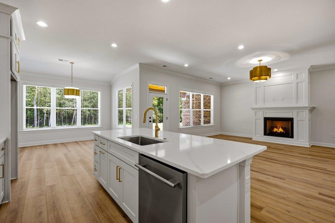
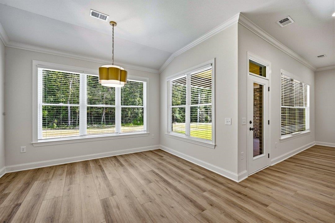
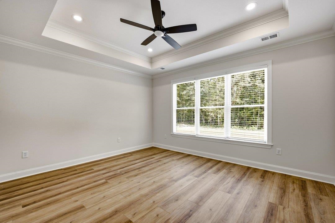
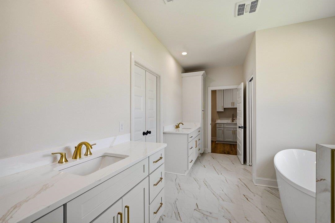
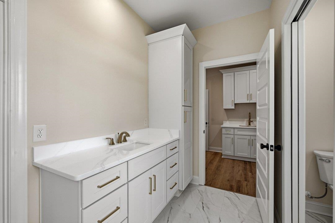
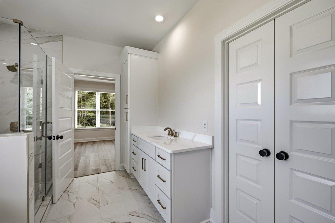
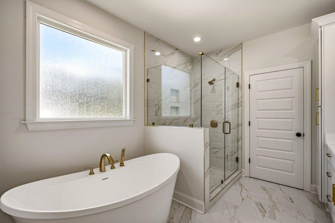
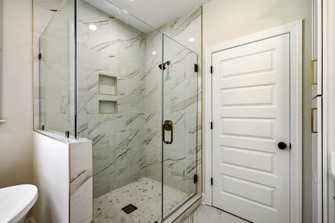
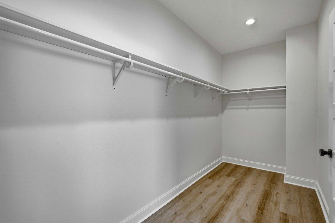
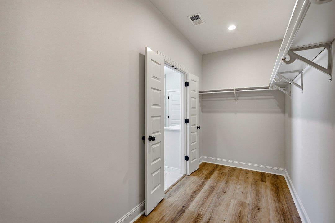
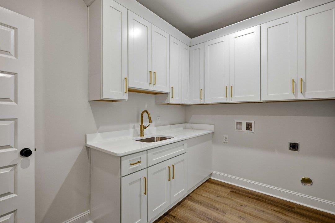
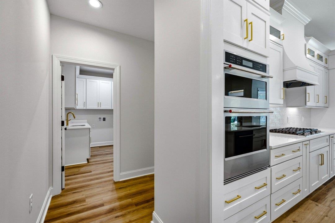
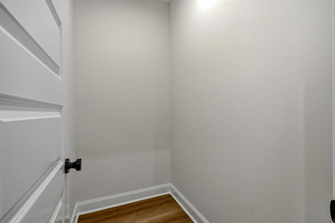
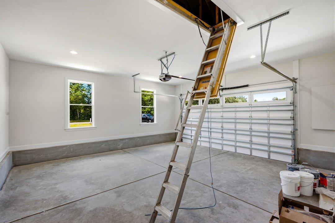
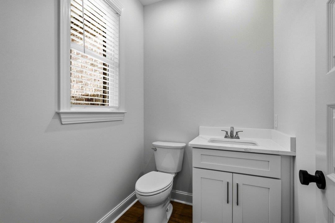
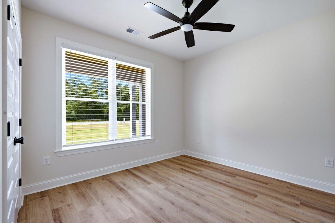
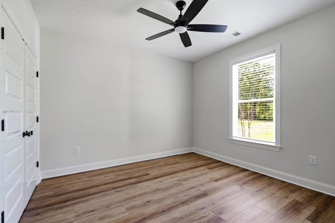
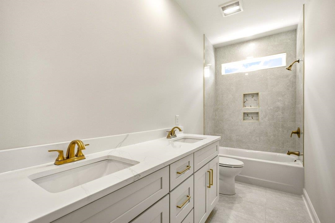
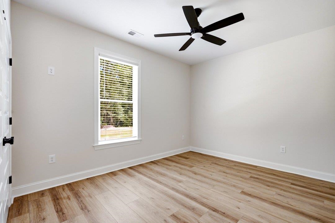
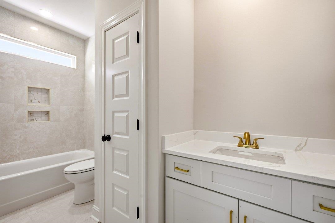
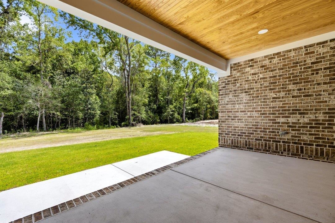
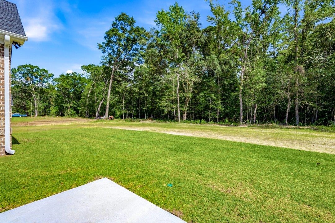
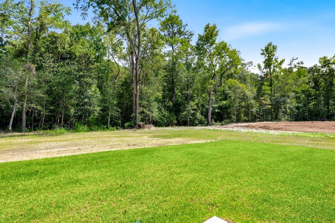
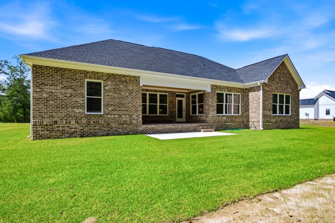
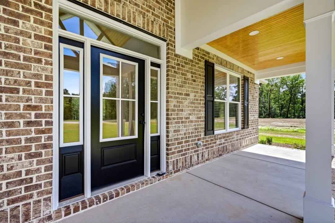
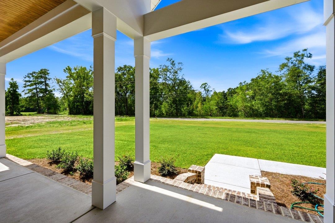
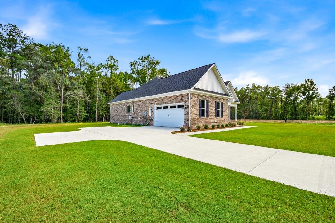
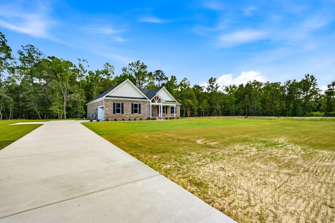
JUST COMPLETED! A stunning new construction home sitting on approximately 1.41 acres that has been thoughtfully designed. This brick, 4 BD/3.5 BA home features an open-concept floor plan ideal for both everyday living and entertaining. The spacious living area flows seamlessly into the dining space and kitchen, creating a bright and welcoming atmosphere. The kitchen features quartz countertops, a stylish tile backsplash, a walk-in pantry and plenty of work space for the home chef. The spacious living area centers around a cozy electric fireplace. The primary suite includes a large walk-in closet, a spa-like bathroom with a tile shower and separate tub while 3 additional bedrooms provide comfortable accommodations for family and guests. Enjoy relaxing mornings or evenings on the screened back porch. Some additional features include 2 tankless W/H's, stained wood on the porches, crown molding, under cabinet lighting and more. Don't miss this opportunity to own this brand new home. Estimated completion is the middle of August.
Details
| MLS # | 2603951 |
|---|---|
| Listing Type | For Sale |
| Style | House |
| Sub-Type | Resale |
| Status | Active |
| Year | 2026 |
| Days On Site | 217 |
| Listing Provided By | Sansbury Butler Properties | Chris Sansbury |
Features
| Bed(s) | 4 |
|---|---|
| Bath(s) | 4 Total |
| SQ Feet | 2,327 |
| Garage | 2 |
| Story(s) | 1 |
| Zoning | SF40 |
| Acreage | 1.41 |
Interior
| Cooling Yes / No | Yes |
|---|---|
| Cooling | Central Air |
| Heating Yes / No | Yes |
| Heating | Central, Electric |
| Interior Features | Bathtub, Tray Ceilings, Ceiling Fans, Dual Sinks, Fireplace, Linen Closet, Main Level Primary, Split Bedrooms, Separate Shower, Walk In Closets, Breakfast Bar, Bedroom On Main Level, Entrance Foyer, Kitchen Island, Stainless Steel Appliances, Solid Surface Counters |
| Furnished | Unfurnished |
| Appliances | Cooktop, Dishwasher, Microwave, Refrigerator |
| Fireplace Yes / No | Yes |
Exterior
| Exterior Features | Porch |
|---|---|
| Security Features | Smoke Detectors |
| Construction Materials | Brick Veneer |
| Foundation Details | Slab |
| Lot Features | Outside City Limits, Rectangular, Rectangular Lot |
Parking
| Garage Yes / No | Yes |
|---|---|
| Attached Garage Yes / No | Yes |
| Parking Features | Attached, Two Car Garage, Garage, Garage Door Opener |
Utilities
| Utilities | Electricity Available, Sewer Available, Water Available |
|---|
Area Information
| State | SC |
|---|---|
| County | Horry |
| City | Conway |
| Zip Code | 29527 |
| Area | 21E Conway central East edge of Conway | north & south of 501 |
| Community Name | Not within a Subdivision |
| Listing VS Median (in Not within a Subdivision) | |
Price: $649,900 low | high Med: $344,945 sqft: 2,327 low | high Med: 1,759 $ / sqft: $279 low | high Med: $197 On site: 217 low | high Med: 161.5 | |
Market Activity 29527
Request a showing
Request a showing
Contact
Learn More About This Property

| State | SC |
|---|---|
| County | Horry |
| City | Conway |
| Zip Code | 29527 |
| Area | 21E Conway central East edge of Conway | north & south of 501 |
| Community Name | Not within a Subdivision |
| Listing VS Median (in Not within a Subdivision) | |
Price: $649,900 low | high Med: $344,945 sqft: 2,327 low | high Med: 1,759 $ / sqft: $279 low | high Med: $197 On site: 217 low | high Med: 161.5 | |