
601 Bedminister Lane,Wilmington, NC 28405
Wilmington, NC 28405

Description
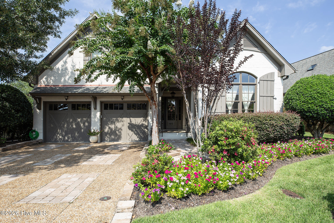
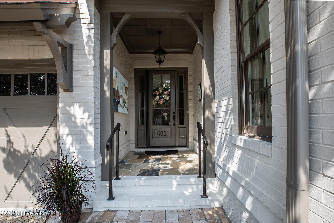
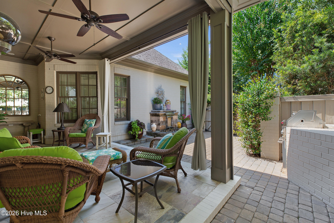
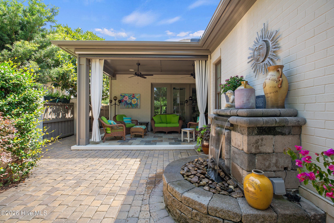
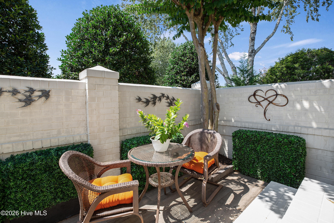
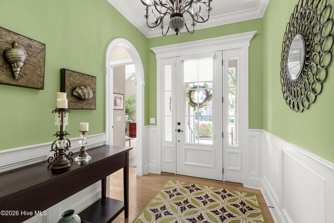
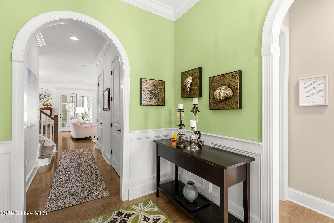
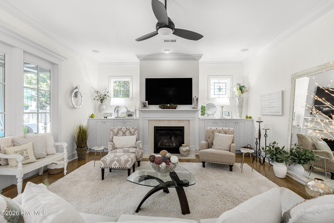
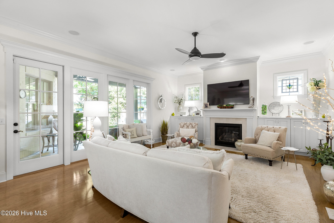
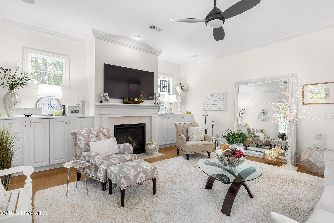
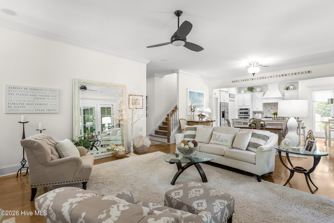
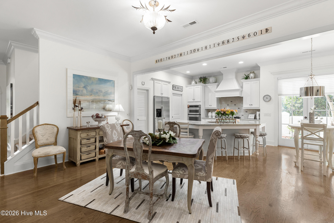
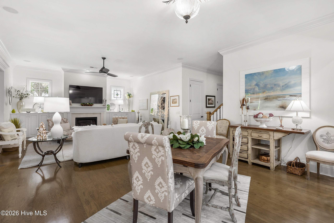
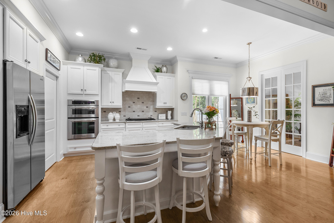
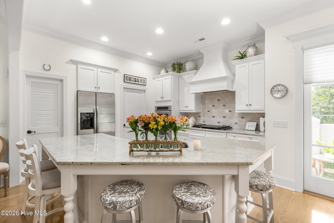
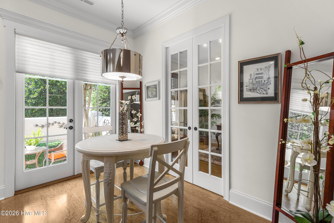
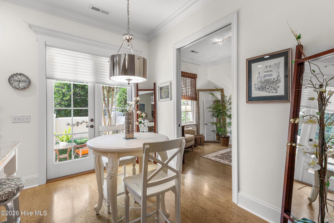
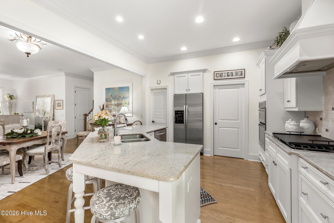
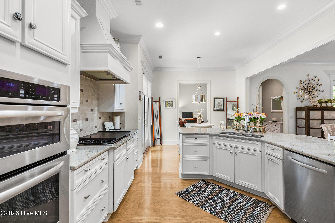
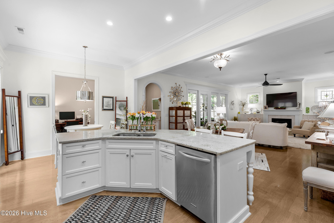
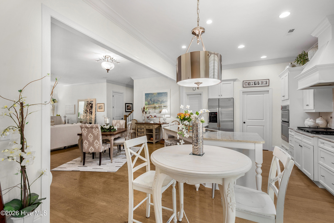
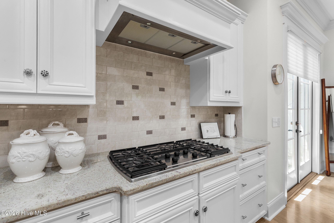
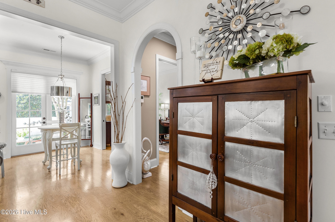
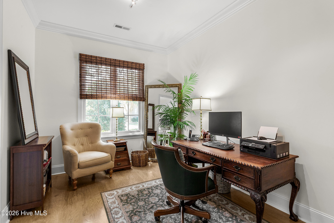
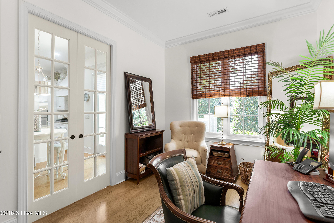
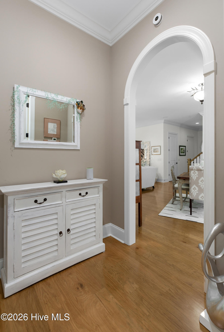
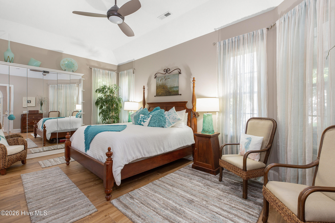
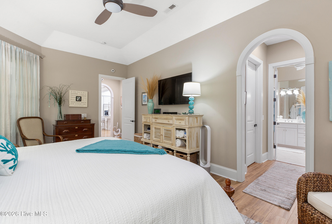
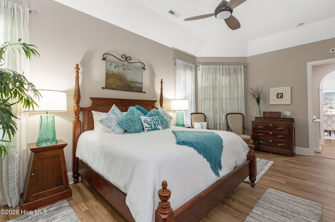
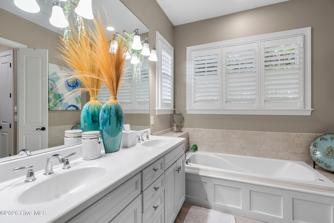
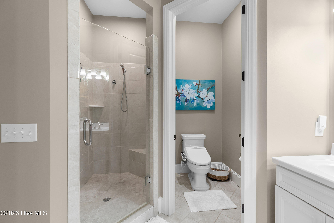
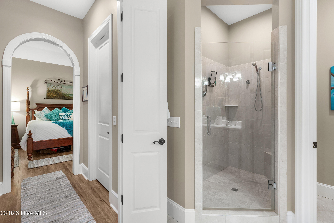
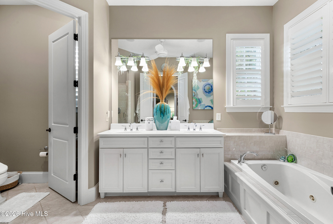
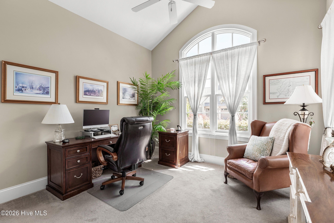
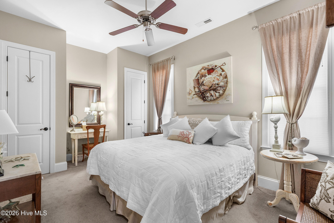
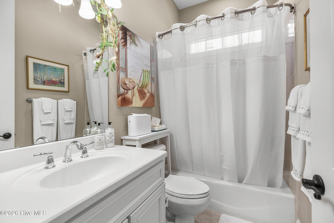
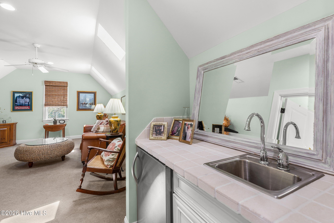
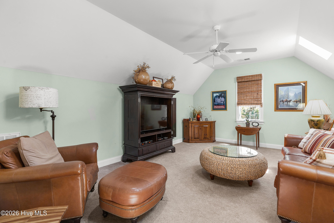
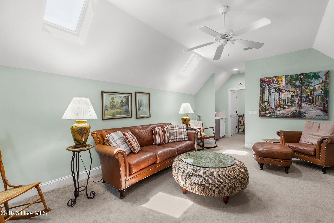
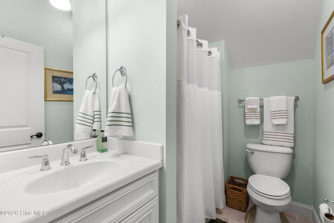
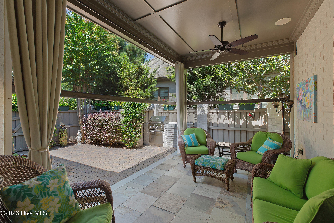
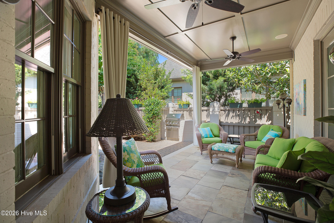
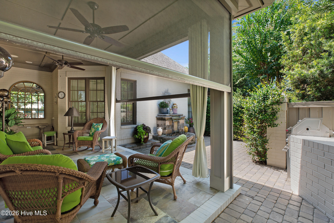
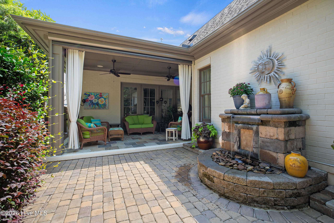
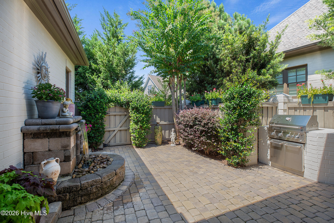
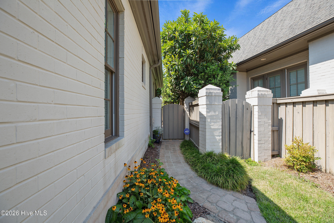
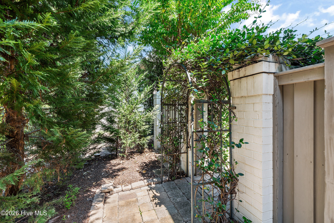
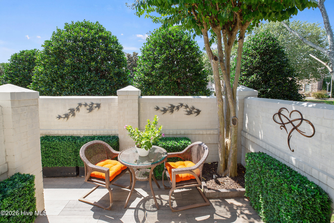
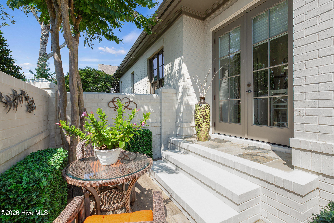
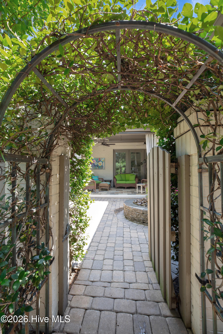
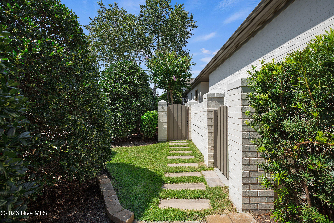
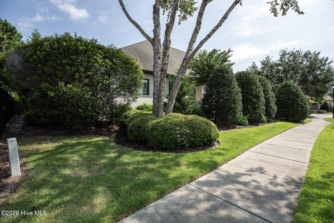
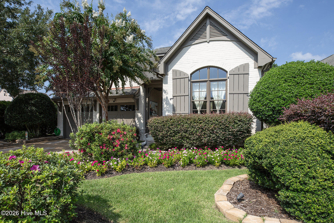
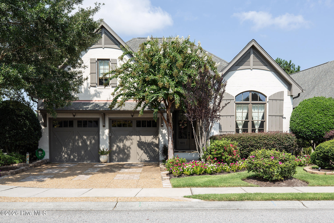
The Ultimate in SOPHISTICATION! This impeccably maintained home designed and built by Hagood Homes with an architectural flair like no other home in the neighborhood. The first floor features a wonderful open floor plan with a large, and efficient kitchen which is perfect for entertaining guests. The great room includes a gas fireplace and dining area which opens onto a screened in porch. From the porch you can enjoy the walled in Charleston Garden and the fountain with its luxurious plantings or cook for friends on the built-in gas grill. The elegant master suite has a gracious bath with walk in shower, tub and double closets, PLUS A WHOLE WALL OF CUSTOM CLOSETS. In addition to the master suite, there are two other bedrooms on the main floor. The Kitchen is focused on a large center island and includes a gas cook top, wall ovens, refrigerator and lots of counter space. Upstairs is a large bonus room/4th bedroom with a full bath and a mini kitchen for guests, in-laws or teenagers. Another secret patio off the kitchen also offers a secluded getaway. Off the kitchen is a nice office, studio or flex room to use as you wish. This home is special and won't last long. Plus the neighborhood is walkable, SIDEWALKS!
Details
| MLS # | 100601807 |
|---|---|
| Listing Type | For Sale |
| Style | House |
| HOA Dues | $4,284 |
| Sub-Type | Resale |
| Status | Active |
| Year | 2010 |
| Days On Site | 12 |
| Listing Provided By | Landfall Realty, LLC | Alison F Bernhart |
Features
| Bed(s) | 4 |
|---|---|
| Bath(s) | 4 Total |
| SQ Feet | 2,872 |
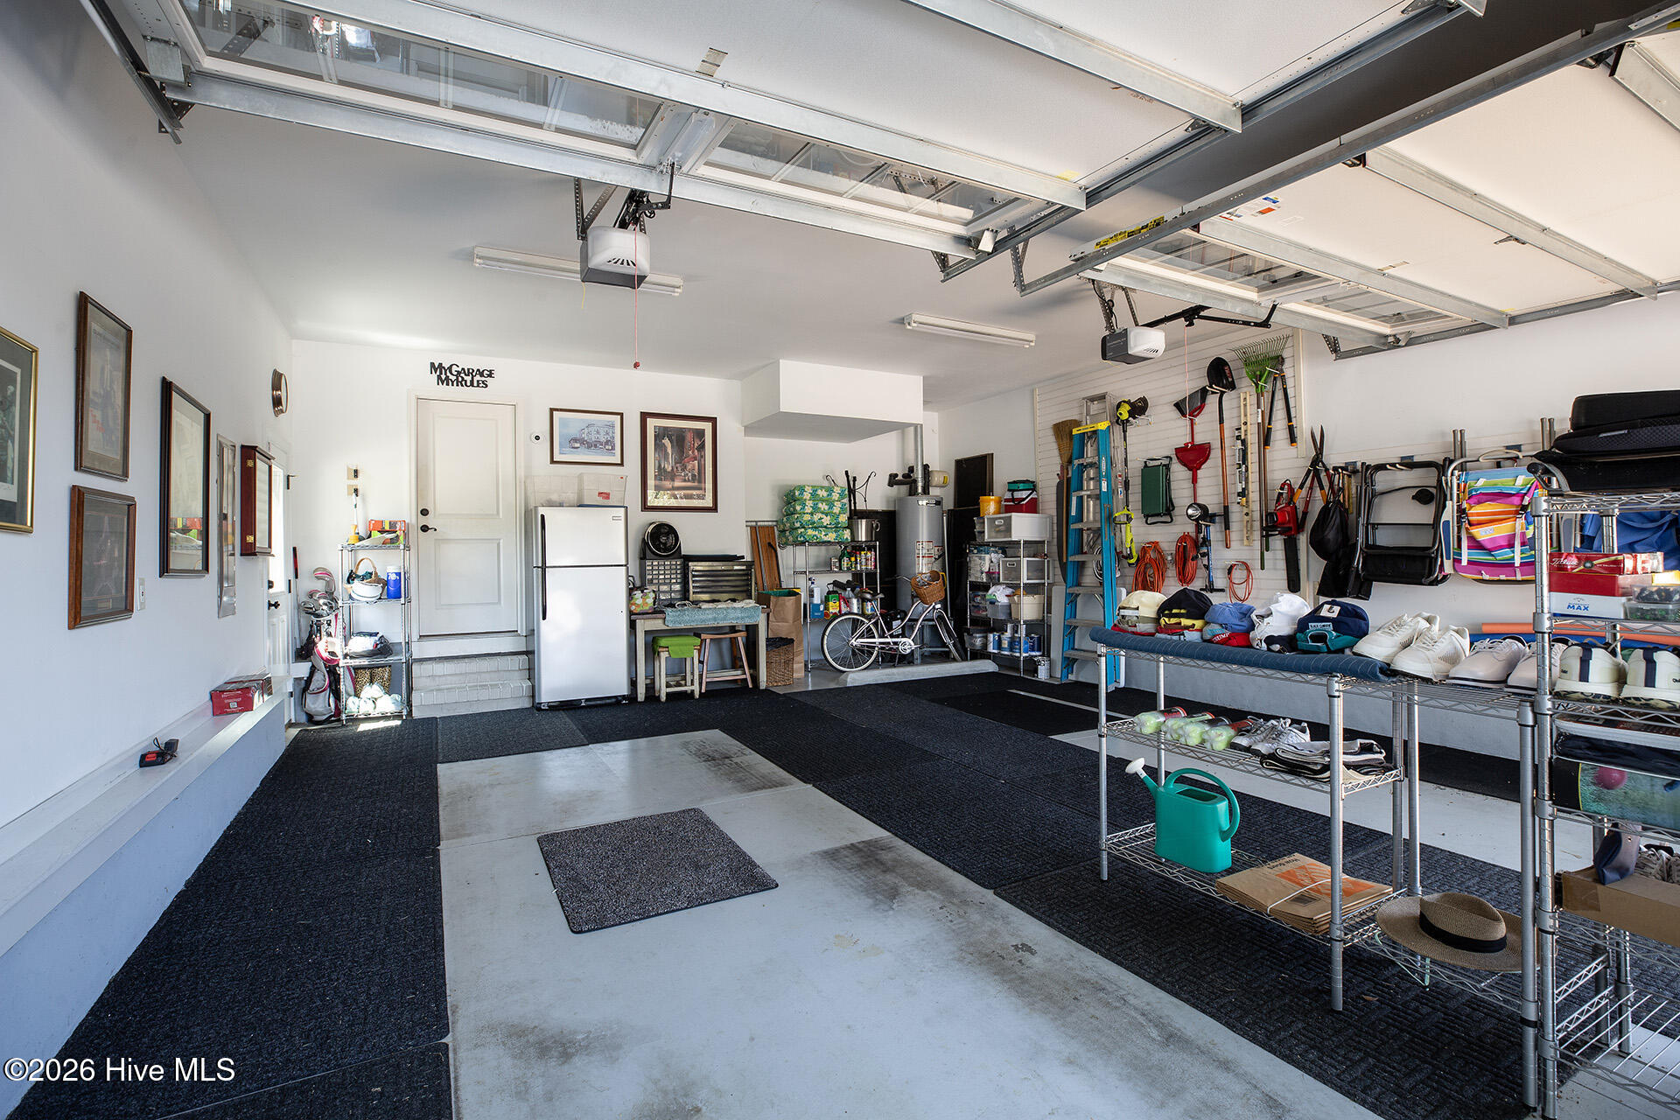
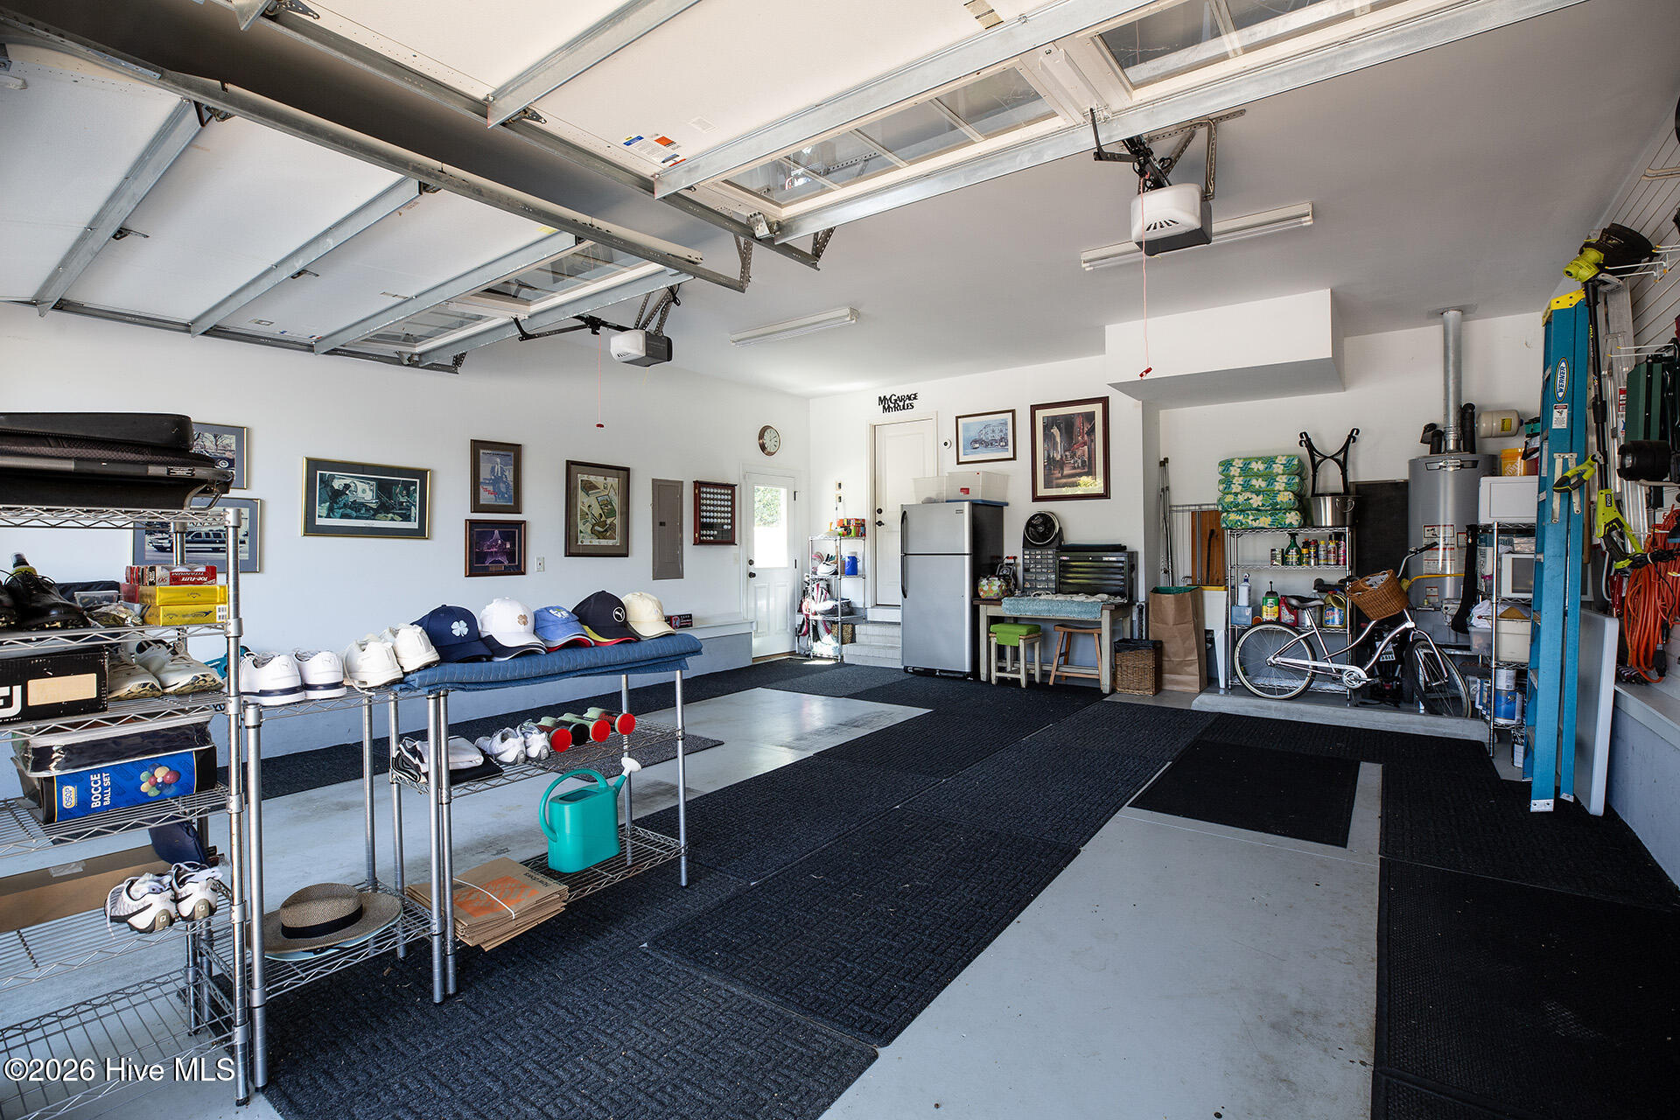
| Garage | 2 |
| Story(s) | 2 |
| Zoning | R-20 |
| Acreage | 0.18 |
| Property View | See Remarks |
Interior
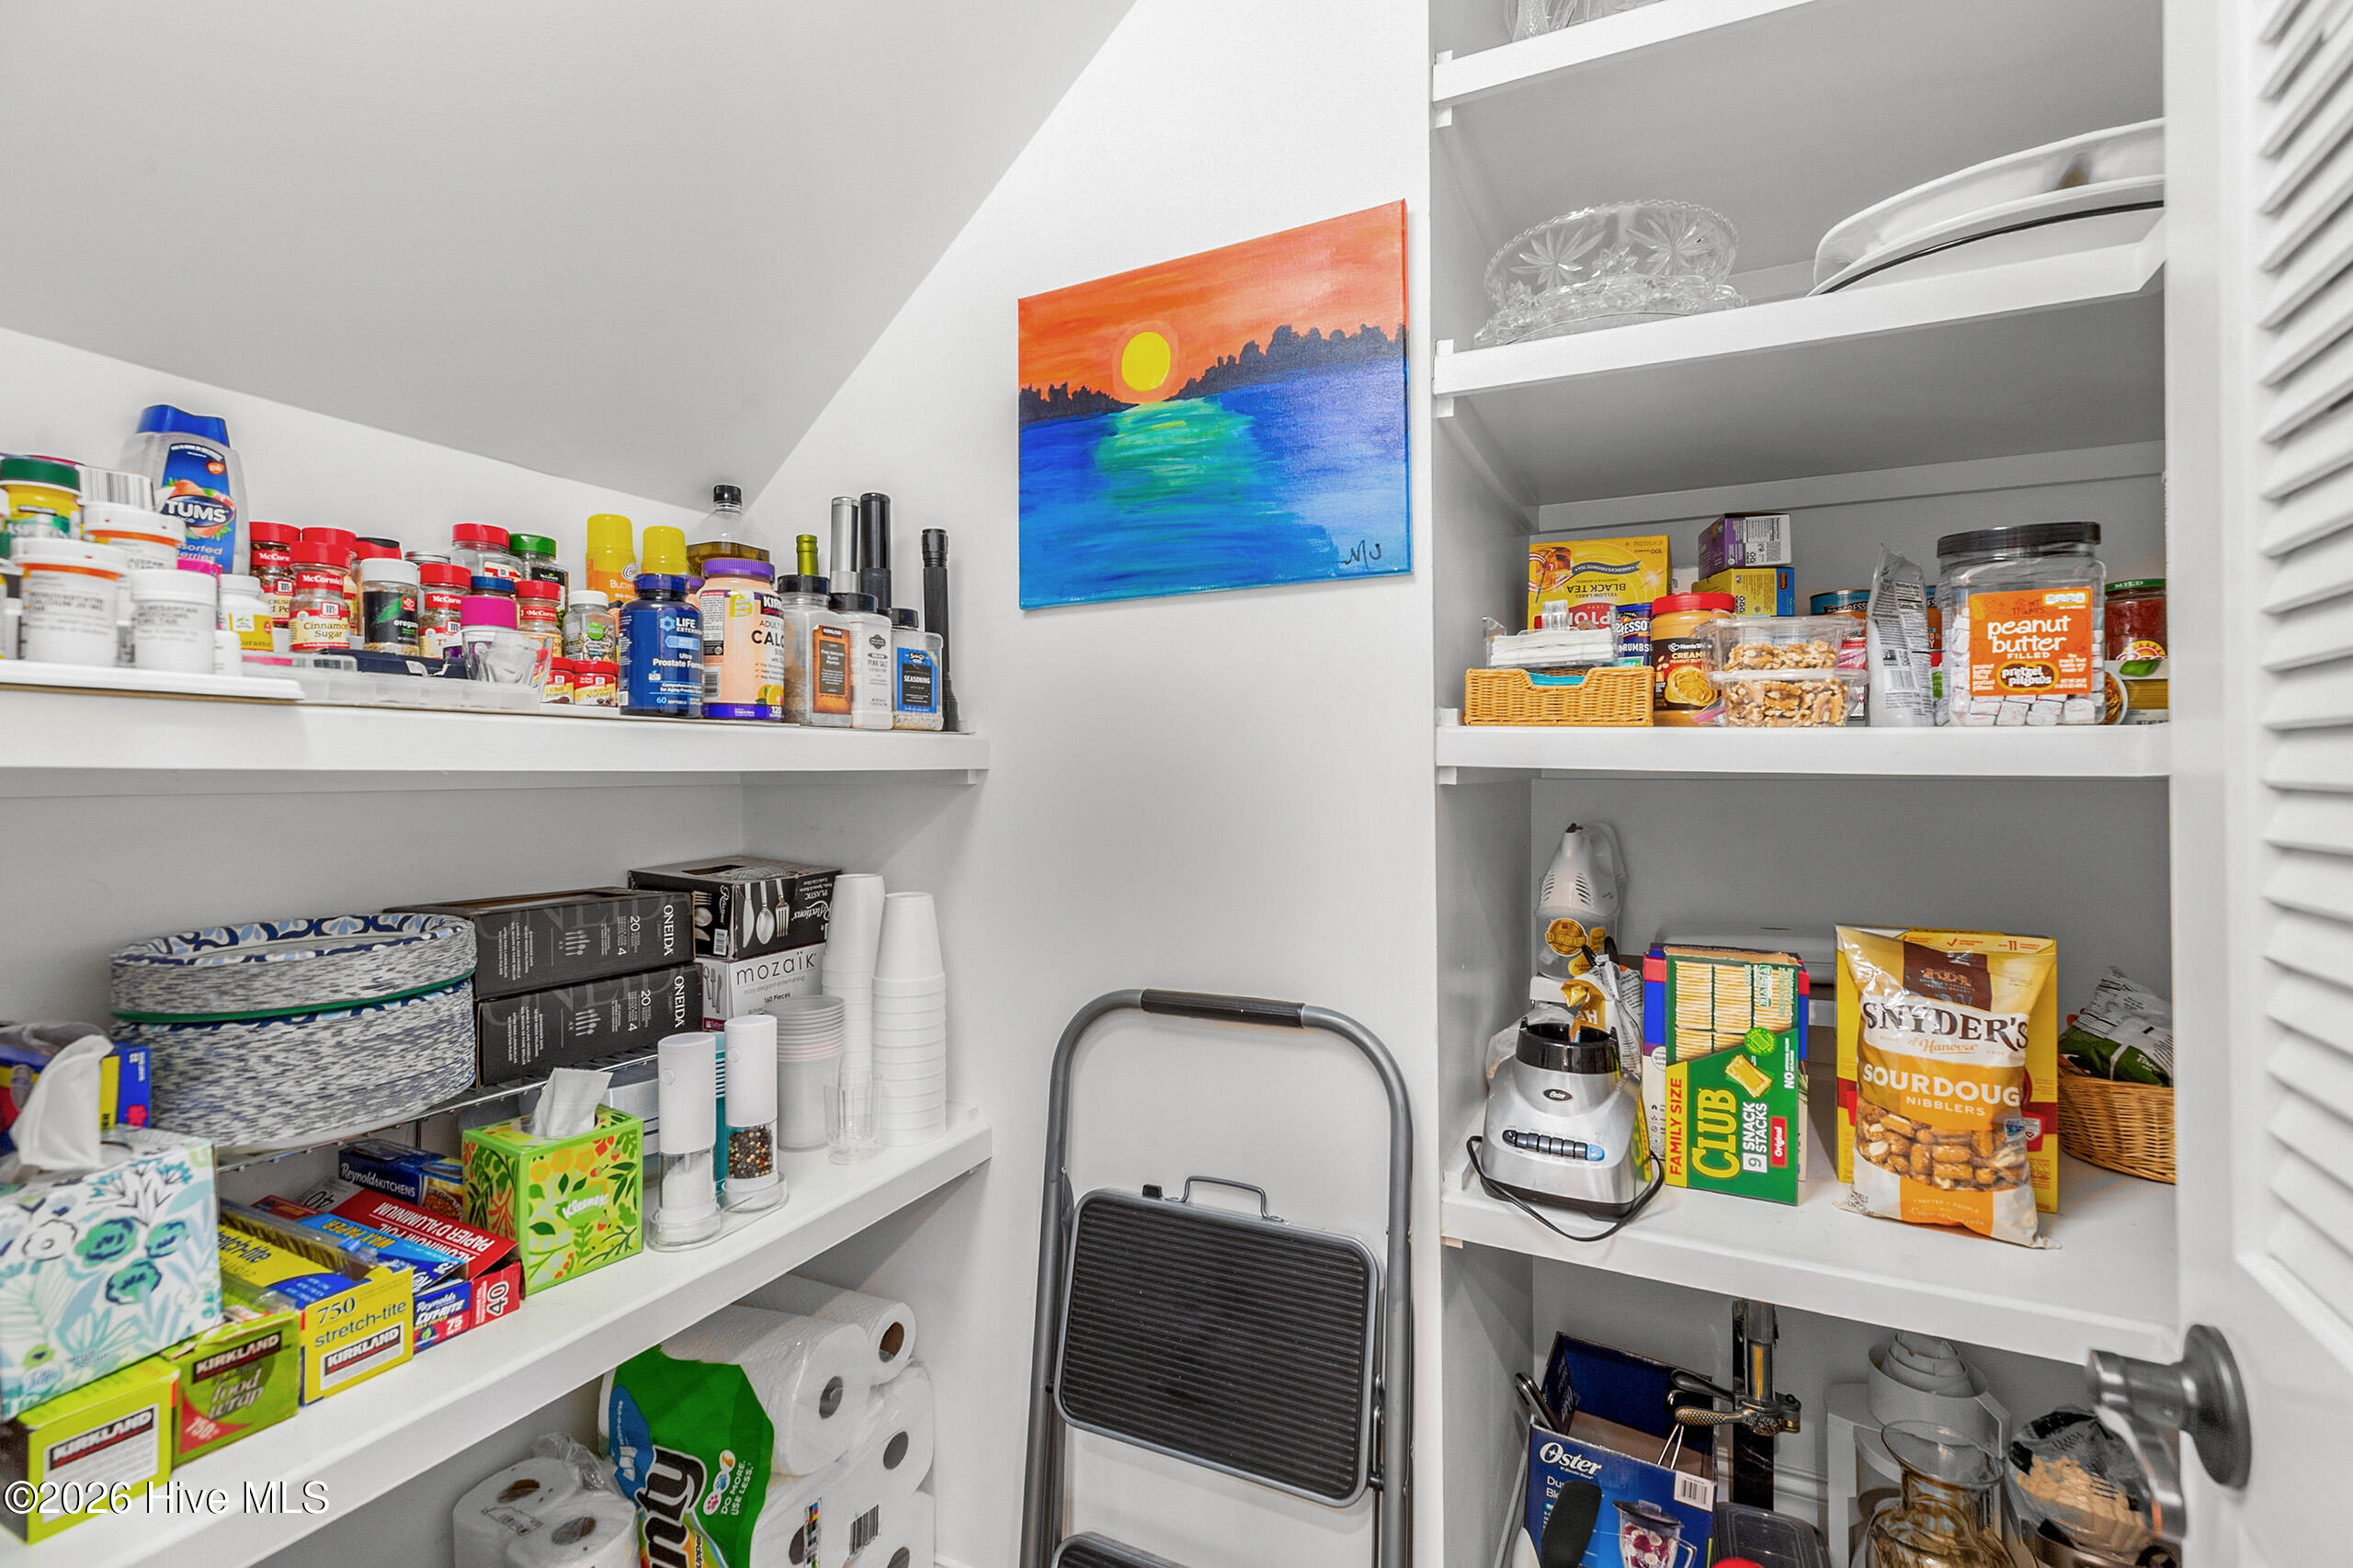
| Interior Features | Walk-in Closet(s), Kitchen Island, Ceiling Fan(s), Pantry, Walk-in Shower, Blinds/Shades, Eat-in Kitchen, Gas Log, Walk-In Closet(s) |
|---|---|
| Heating Yes / No | Yes |
| Cooling Yes / No | Yes |
| Cooling | Central Air, Heat Pump |
| Fireplace Features | Gas Log |
| Fireplace Yes / No | Yes |
| Laundry Features | Laundry Room |
| Rooms Total | 9 |
Exterior
| Exterior Features | Irrigation System, Gas Grill |
|---|---|
| Roof | Architectural Shingle |
| Foundation Details | Slab |
| Lot Features | Landscaped |
| View | See Remarks |
| Construction Materials | Brick Veneer, Wood Frame |
Parking
| Attached Garage Yes / No | Yes |
|---|---|
| Garage Yes / No | Yes |
| Parking Features | Attached, Garage |
Utilities
| Utilities | Natural Gas Connected, Underground Utilities |
|---|
Taxes
| Tax Assessed Value | 1039100 |
|---|---|
| Tax Book Number | 53 |
| Tax Legal Description | Lot 96R, The Regency at Landfall |
| Tax Year | 2026 |
Area Information
| State | NC |
|---|---|
| County | New Hanover |
| City | Wilmington |
| Zip Code | 28405 |
| Community Name | Landfall |
| School District | New Hanover |
| Elementary School | Wrightsville Beach |
| High School | New Hanover |
| Listing VS Median (in Landfall) | |
Price: $1,195,000 low | high Med: $1,568,000 sqft: 2,872 low | high Med: 3,483 $ / sqft: $416 low | high Med: $450 On site: 12 low | high Med: 25 | |
Market Activity 28405
Request a showing
Request a showing
Contact
Learn More About This Property

| State | NC |
|---|---|
| County | New Hanover |
| City | Wilmington |
| Zip Code | 28405 |
| Community Name | Landfall |
| School District | New Hanover |
| Elementary School | Wrightsville Beach |
| High School | New Hanover |
| Listing VS Median (in Landfall) | |
Price: $1,195,000 low | high Med: $1,568,000 sqft: 2,872 low | high Med: 3,483 $ / sqft: $416 low | high Med: $450 On site: 12 low | high Med: 25 | |
