
7145 Stokestown St Johns Road,Ayden, NC 28513
Ayden, NC 28513

Description
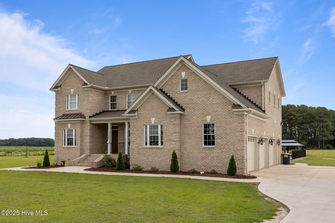
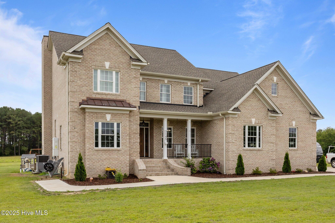
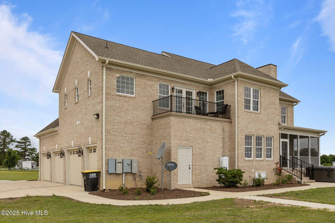
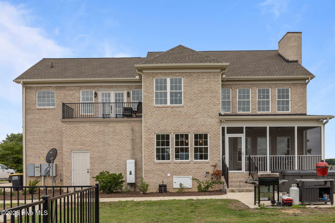
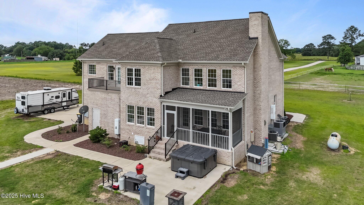
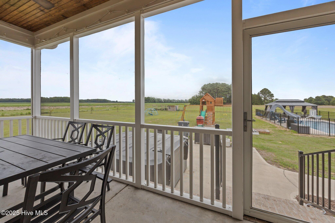
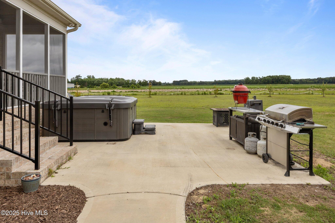
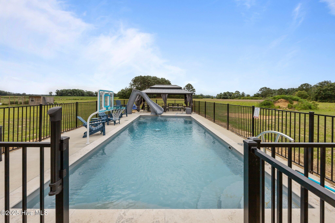
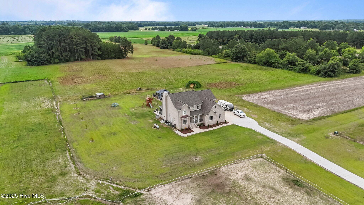
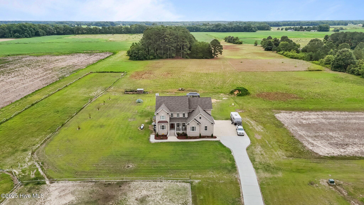
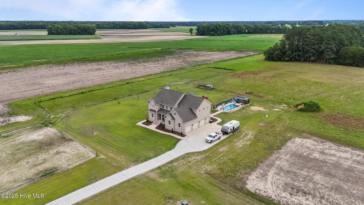
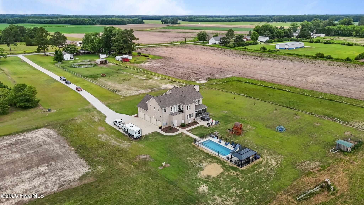
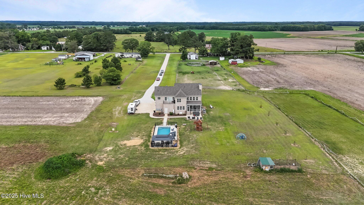
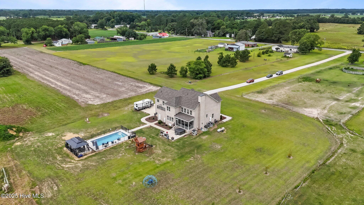
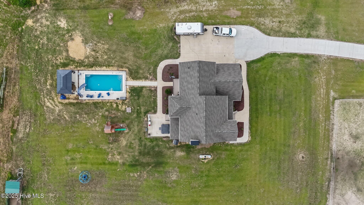
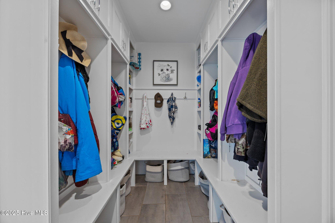
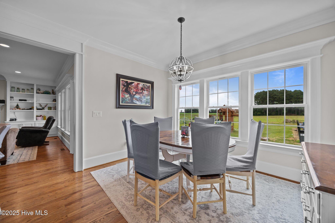
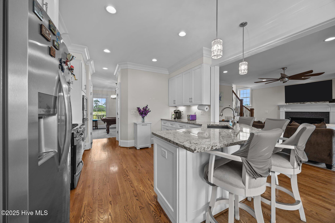
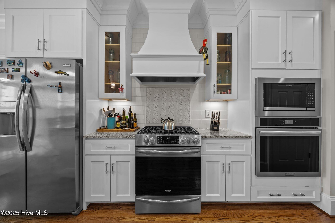
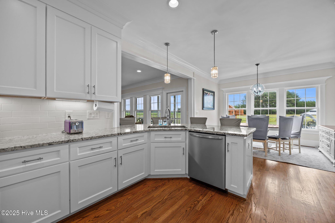
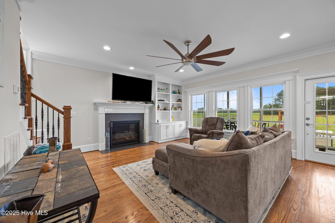
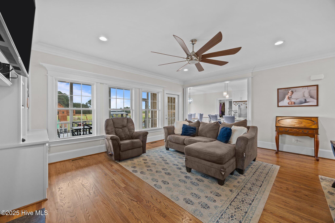
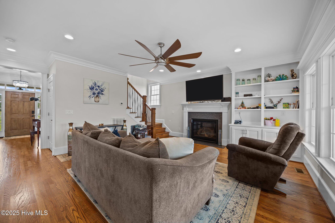
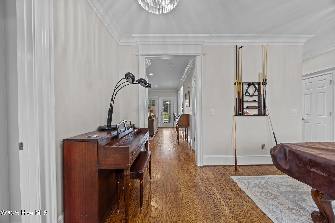
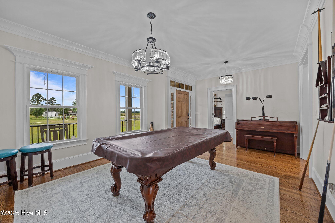
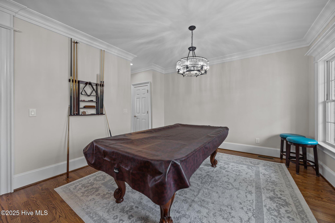
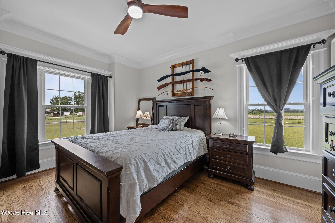
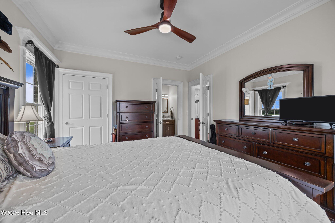
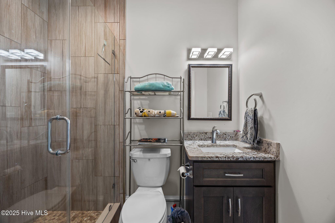
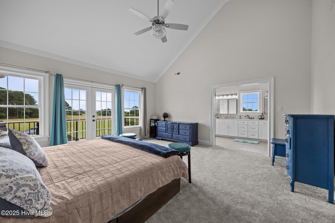
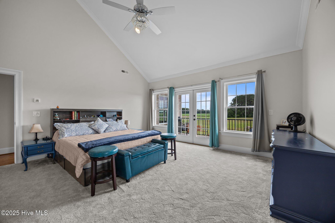
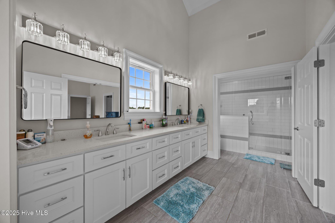
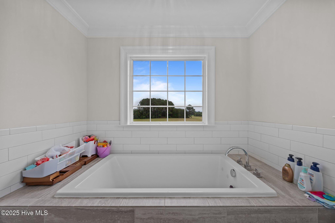
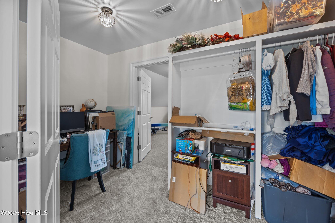
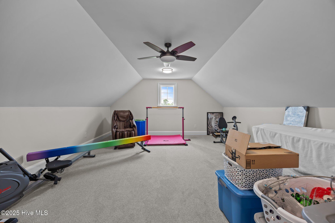
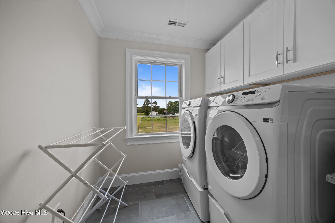
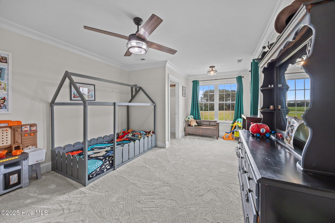
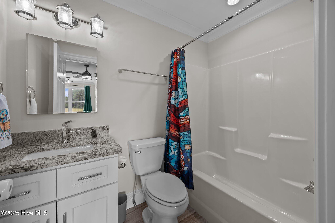
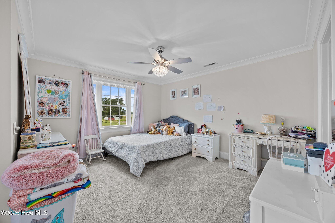
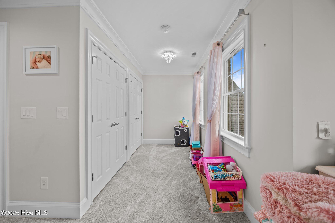
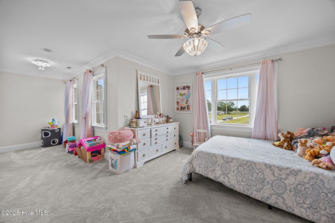
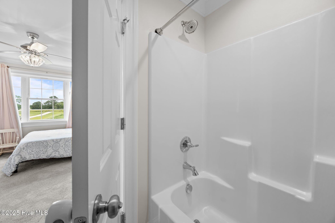
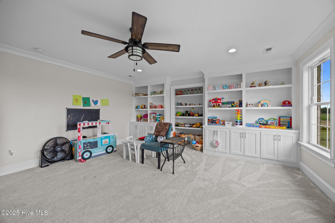
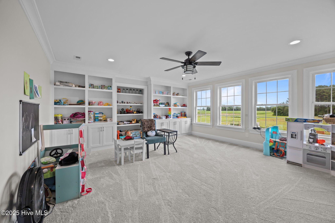
This home is a country living dream! A custom-built Cherry Construction home on 1 acre with 3,681 sqft of space offers plenty of room to spread out. The two owner's suites, including one with a large ensuite and balcony overlooking the pool, add a luxurious touch. The flex room off the owner's closet, two additional bedrooms with full baths, and large bonus room with built-ins make this home incredibly versatile. Plus, the upstairs laundry room, gourmet kitchen with stainless Frigidaire appliances, dining room, and breakfast nook ensure both comfort and convenience. And let's not forget the three-car garage with a utility vehicle garageperfect for extra storage or workspace. But wait that's not all, this home truly has it all! With a large parking pad, paved driveway, and outside storage room, convenience is built right in. The floored attic, double pantry, and landing area with built-ins ensure plenty of storage space, while the eat-in bar, tile backsplash, and granite countertops make the kitchen both stylish and functional. The white oak wood floors, tile flooring, and carpet in the bedrooms and bonus room add a mix of elegance and comfort throughout the home. And the screened back porch is perfect for relaxing outdoors. But the real showstopper - The fenced-in inground saltwater pool with a slide and gazebo, plus a hot tub and wood playhouse seta dream for entertaining or unwinding in style!
Details
| MLS # | 100513079 |
|---|---|
| Listing Type | For Sale |
| Style | House |
| Sub-Type | Resale |
| Status | Active |
| Year | 2022 |
| Days On Site | 464 |
| Listing Provided By | Keller Williams Realty Points East | Misti Clark Hignite |
Features
| Bed(s) | 4 |
|---|---|
| Bath(s) | 5 Total |
| SQ Feet | 3,681 |
| Garage | 4 |
| Pool | Yes |
| Story(s) | 2 |
| Zoning | RES |
| Acreage | 1.00 |
| Property View | None |
Interior
| Interior Features | Master Downstairs, Walk-in Closet(s), Entrance Foyer, Mud Room, Bookcases, Ceiling Fan(s), Hot Tub, Pantry, Walk-in Shower, Gas Log, Walk-In Closet(s) |
|---|---|
| Heating Yes / No | Yes |
| Cooling Yes / No | Yes |
| Cooling | Central Air, Heat Pump |
| Fireplace Features | Gas Log |
| Fireplaces Total | 1 |
| Fireplace Yes / No | Yes |
| Laundry Features | Dryer Hookup, Washer Hookup, In Garage, Laundry Room |
| Rooms Total | 10 |
Exterior
| Roof | Architectural Shingle |
|---|---|
| Foundation Details | Crawl Space |
| View | None |
| Construction Materials | Brick, Wood Frame |
| Security Features | Smoke Detector(s) |
Parking
| Attached Garage Yes / No | Yes |
|---|---|
| Garage Yes / No | Yes |
| Parking Features | Garage Faces Side, Concrete, Garage Door Opener |
Utilities
| Utilities | Water Connected |
|---|
Taxes
| Tax Assessed Value | 576089 |
|---|---|
| Tax Book Number | 87 |
| Tax Legal Description | Jamie Worthington and Christina Nussbaum |
| Tax Year | 2024 |
Area Information
| State | NC |
|---|---|
| County | Pitt |
| City | Ayden |
| Zip Code | 28513 |
| School District | Pitt County Schools |
| Elementary School | Grifton School K- |
| High School | Ayden-Grifton High School |
| Listing VS Median (in 28513) | |
Price: $665,000 low | high Med: $309,900 sqft: 3,681 low | high Med: 1,681 $ / sqft: $181 low | high Med: $184 On site: 464 low | high Med: 443 | |
Market Activity 28513
Request a showing
Request a showing
Contact
Learn More About This Property

| State | NC |
|---|---|
| County | Pitt |
| City | Ayden |
| Zip Code | 28513 |
| School District | Pitt County Schools |
| Elementary School | Grifton School K- |
| High School | Ayden-Grifton High School |
| Listing VS Median (in 28513) | |
Price: $665,000 low | high Med: $309,900 sqft: 3,681 low | high Med: 1,681 $ / sqft: $181 low | high Med: $184 On site: 464 low | high Med: 443 | |