
Description
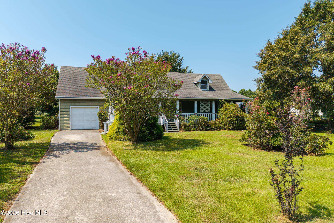
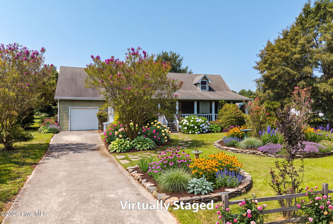
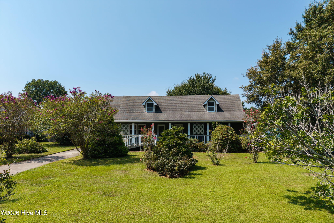
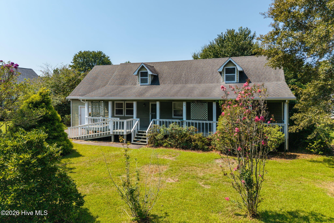
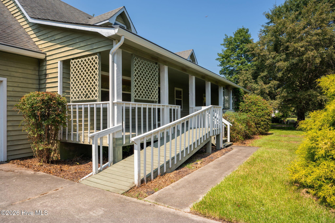
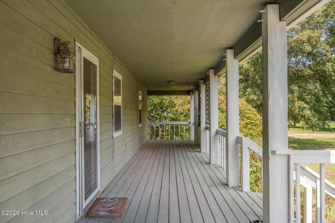
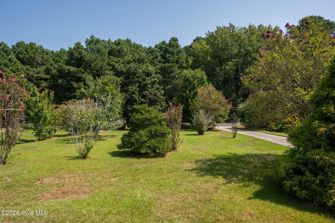
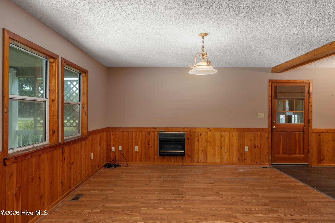
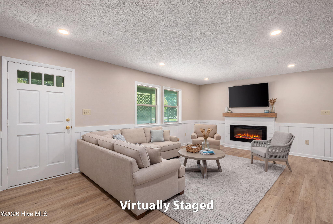
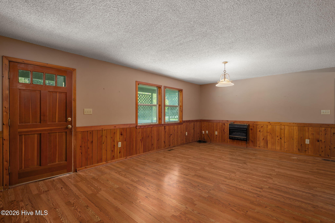
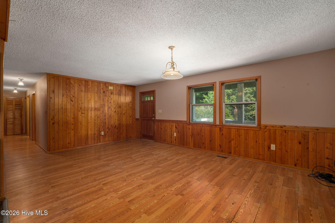
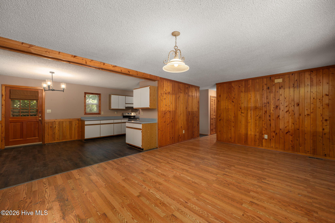
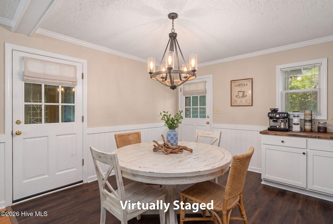
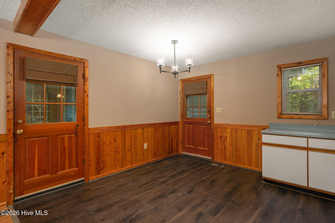
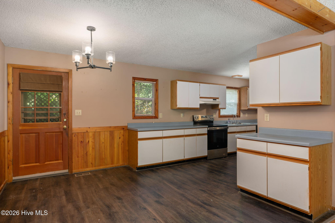
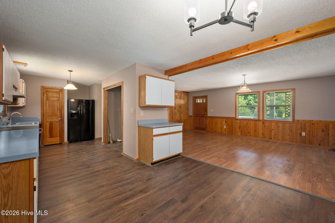
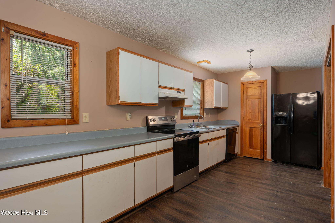
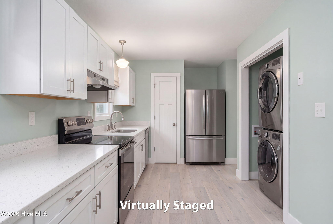
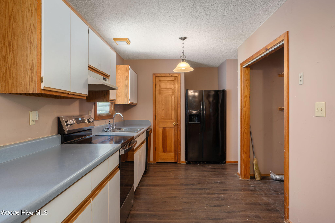
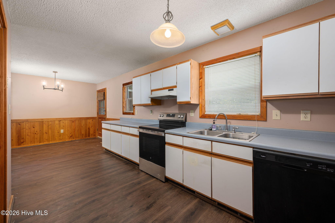
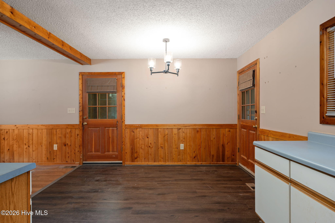
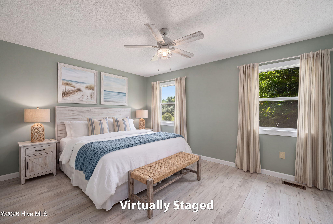
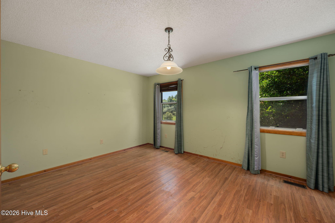
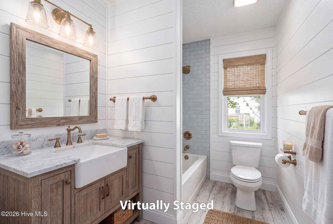
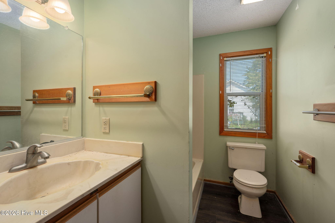
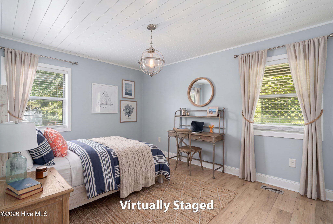
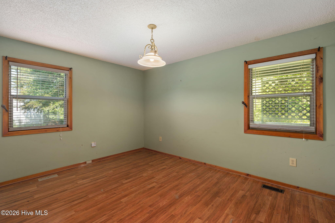
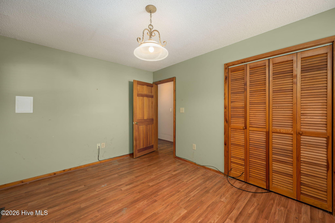
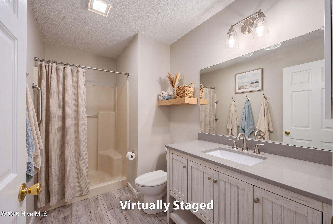
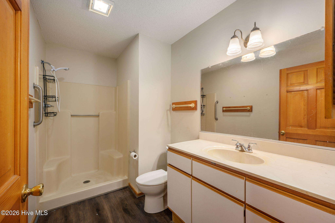
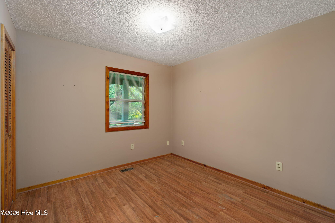
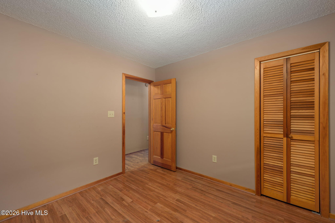
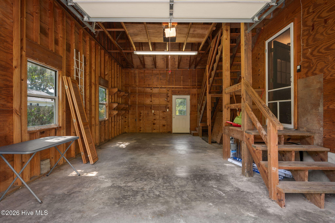
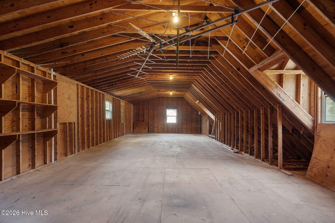
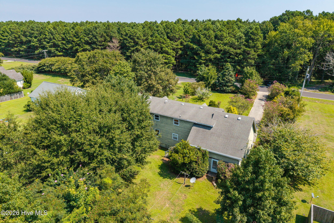
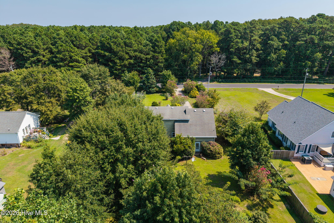
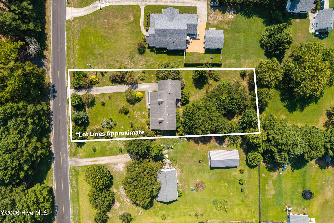
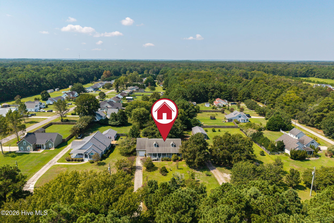
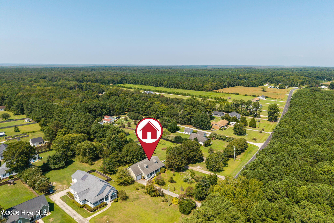
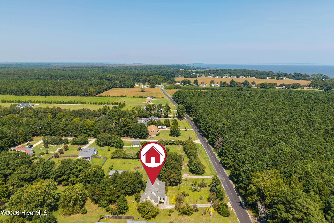
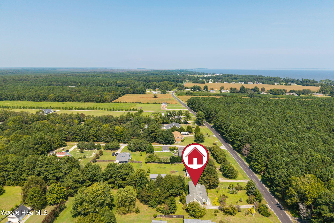
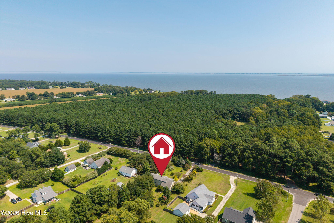
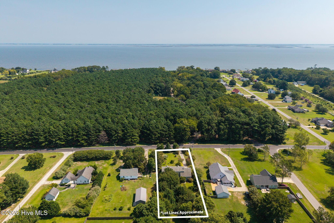
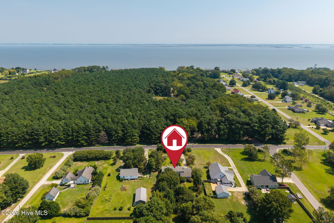
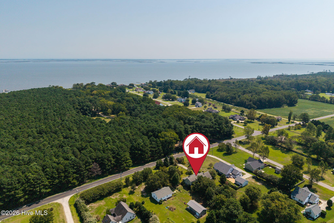
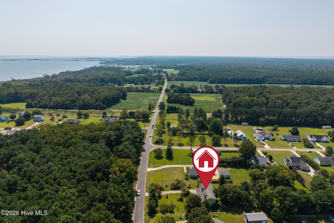
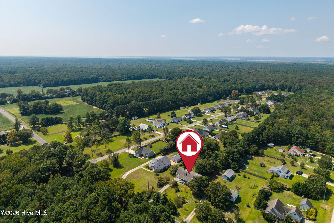
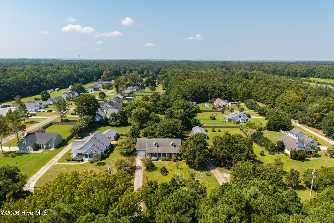
Tucked back from the road and framed by mature crepe myrtles and lush greenery, this classic Cape Cod offers the peace, privacy, andcharacter that's getting harder to find. From the moment you pull up the driveway, the pitched roofline, dormer window, and covered front porchset the tone for a home full of personality. Step inside and you're welcomed by warm knotty pine wainscoting that runs throughout the mainliving areas, paired with solid wood trim and a charming Dutch door leading out to the backyard -- details you simply don't find in newerconstruction. Durable LVP flooring runs throughout, offering an easy-care surface that's as practical as it is attractive. The open living anddining areas are filled with natural light from oversized windows overlooking the porch and surrounding trees, creating a bright, airy feel despitethe home's cozy cottage character. This home is ready for a new owner's personal touch -- a little updating and fresh paint will let its naturalcharacter truly shine. Upstairs, the dormer hints at exciting potential: the attic offers a great opportunity to be finished out, adding valuable extrasquare footage for a bedroom, office, or bonus living space down the road. Outside, the private .69-acre lot is shaded by mature trees anddotted with blooming crepe myrtles, offering a peaceful, established feel that's hard to replicate. An attached one-car garage adds everydayconvenience, and the long driveway offers plenty of additional parking for guests. Whether you're a hands-on buyer looking for a project withreal upside, or simply searching for a private retreat surrounded by nature, 752 Aydlett Road is full of possibility -- a place to slow down, putdown roots, and make it your own.
Details
| MLS # | 100601811 |
|---|---|
| Listing Type | For Sale |
| Style | House |
| Sub-Type | Resale |
| Status | Active |
| Year | 1990 |
| Days On Site | 12 |
| Listing Provided By | Keller Williams - OBX | Kim Fiul |
Features
| Bed(s) | 3 |
|---|---|
| Bath(s) | 2 Total |
| SQ Feet | 1,388 |
| Garage | 1 |
| Story(s) | 1 |
| Zoning | Sfm: Single-Family Reside |
| Acreage | 0.69 |
| Property View | See Remarks |
Interior
| Interior Features | Blinds/Shades |
|---|---|
| Heating Yes / No | Yes |
| Cooling Yes / No | Yes |
| Cooling | Central Air |
| Fireplace Yes / No | No |
| Laundry Features | Dryer Hookup, Washer Hookup |
| Rooms Total | 5 |
Exterior
| Roof | Shingle |
|---|---|
| Foundation Details | Crawl Space |
| Lot Features | Level |
| Waterfront Features | None |
| View | See Remarks |
| Construction Materials | Wood Siding, Wood Frame |
Parking
| Attached Garage Yes / No | Yes |
|---|---|
| Garage Yes / No | Yes |
| Parking Features | Garage Faces Front, Concrete, Garage |
Utilities
| Utilities | None |
|---|
Taxes
| Tax Assessed Value | 196800 |
|---|---|
| Tax Book Number | D |
| Tax Legal Description | 9914-35-2556 |
| Tax Year | 2025 |
Area Information
| State | NC |
|---|---|
| County | Currituck |
| City | Aydlett |
| Zip Code | 27916 |
| Community Name | Hunters Woods |
| Elementary School | Griggs Elementary |
| High School | Currituck County High School |
| Listing VS Median (in Hunters Woods) | |
Price: $349,000 low | high Med: $404,450 sqft: 1,388 low | high Med: 1,973 $ / sqft: $251 low | high Med: $216 On site: 12 low | high Med: 7.5 | |
Market Activity 27916
Request a showing
Request a showing
Contact
Learn More About This Property

| State | NC |
|---|---|
| County | Currituck |
| City | Aydlett |
| Zip Code | 27916 |
| Community Name | Hunters Woods |
| Elementary School | Griggs Elementary |
| High School | Currituck County High School |
| Listing VS Median (in Hunters Woods) | |
Price: $349,000 low | high Med: $404,450 sqft: 1,388 low | high Med: 1,973 $ / sqft: $251 low | high Med: $216 On site: 12 low | high Med: 7.5 | |