
Description
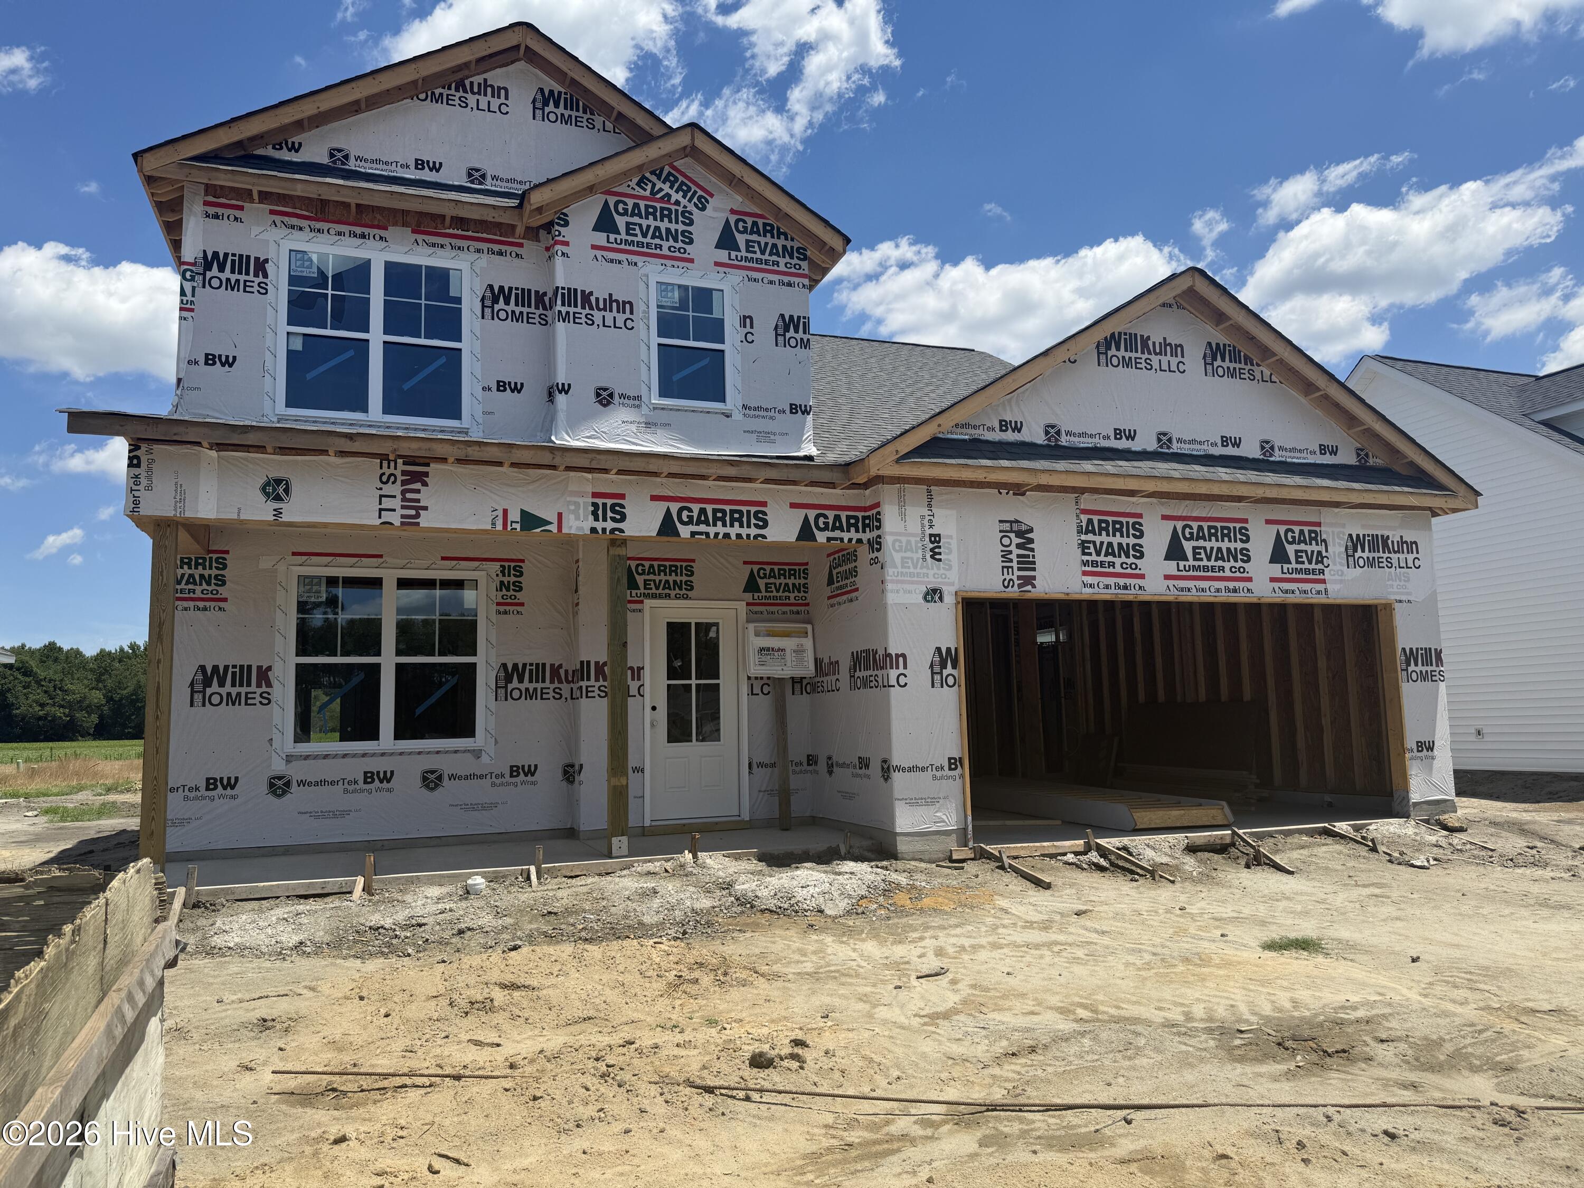
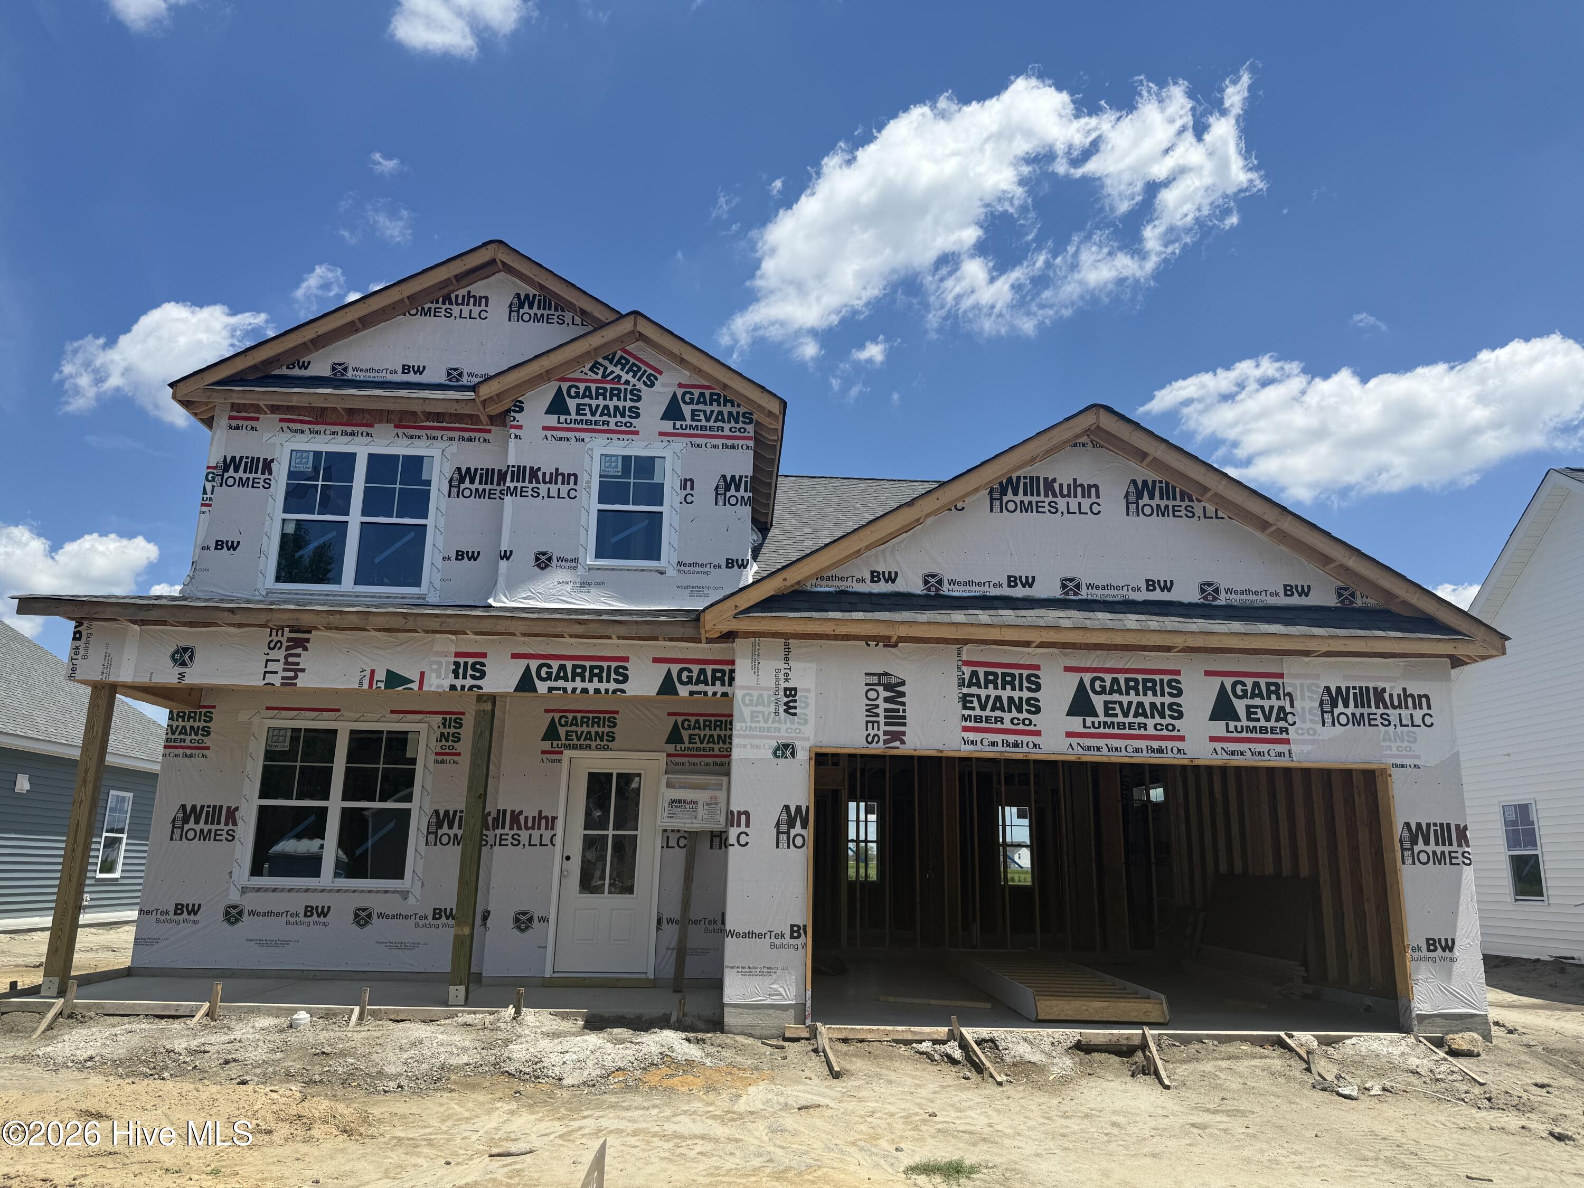
The Gaylord Plan - ''$10,000 seller concession with accepted offer- use as you choose! Ask us about a preferred lender credit too! USDA eligible. This stunning new construction home offers 2,219 sq. ft. of thoughtfully designed living space, featuring 4 spacious bedrooms and 2.5 bathrooms. The open-concept layout provides a seamless flow between the main living areas, perfect for both everyday living and entertaining. A versatile bonus room adds extra flexibility, whether you need a home office, playroom, or additional lounge space. Modern finishes and quality craftsmanship throughout make this home a perfect blend of style and functionality.
Details
| MLS # | 100576928 |
|---|---|
| Listing Type | For Sale |
| Style | House |
| HOA Dues | $550 |
| Sub-Type | New Construction |
| Status | Active |
| Year | 2026 |
| Days On Site | 114 |
| Listing Provided By | Berkshire Hathaway HomeServices Prime Properties | Cindy Kuhn |
Features
| Bed(s) | 4 |
|---|---|
| Bath(s) | 3 Total |
| SQ Feet | 2,219 |
| Garage | 2 |
| Story(s) | 2 |
| Zoning | Residential |
| Acreage | 0.17 |
| Property View | See Remarks |
Interior
| Interior Features | Master Downstairs, Walk-in Closet(s), High Ceilings, Ceiling Fan(s), Pantry, Walk-in Shower, Blinds/Shades, Walk-In Closet(s) |
|---|---|
| Heating Yes / No | Yes |
| Cooling Yes / No | Yes |
| Cooling | Zoned, Heat Pump |
| Fireplace Yes / No | No |
| Laundry Features | Dryer Hookup, Washer Hookup, Laundry Room |
| Furnished | Unfurnished |
| Rooms Total | 9 |
Exterior
| Exterior Features | Cluster Mailboxes, Thermal Doors |
|---|---|
| Roof | Architectural Shingle |
| Foundation Details | Slab |
| Lot Features | Interior Lot |
| Waterfront Features | None |
| View | See Remarks |
| Construction Materials | Vinyl Siding, Wood Frame |
| Security Features | Smoke Detector(s) |
Parking
| Attached Garage Yes / No | Yes |
|---|---|
| Garage Yes / No | Yes |
| Parking Features | Garage Faces Front, Attached, Concrete, Garage Door Opener, On Site, Paved, Garage |
Utilities
| Utilities | Sewer Connected, Water Connected |
|---|
Taxes
| Tax Assessed Value | 369900 |
|---|---|
| Tax Book Number | 94 |
| Tax Legal Description | Being all of lot 121 as show on map book 94 page 99 of the Montevallo subdivision. |
| Tax Year | 2026 |
Area Information
| State | NC |
|---|---|
| County | Pitt |
| City | Ayden |
| Zip Code | 28513 |
| Community Name | Montevallo |
| School District | Pitt County Schools |
| Elementary School | Ayden Elementary School |
| High School | Ayden-Grifton High School |
| Listing VS Median (in Montevallo) | |
Price: $379,900 low | high Med: $394,900 sqft: 2,219 low | high Med: 2,358 $ / sqft: $171 low | high Med: $167 On site: 114 low | high Med: 179 | |
Market Activity 28513
Request a showing
Request a showing
Contact
Learn More About This Property

| State | NC |
|---|---|
| County | Pitt |
| City | Ayden |
| Zip Code | 28513 |
| Community Name | Montevallo |
| School District | Pitt County Schools |
| Elementary School | Ayden Elementary School |
| High School | Ayden-Grifton High School |
| Listing VS Median (in Montevallo) | |
Price: $379,900 low | high Med: $394,900 sqft: 2,219 low | high Med: 2,358 $ / sqft: $171 low | high Med: $167 On site: 114 low | high Med: 179 | |
Nearby Listings (Within 1/10 mile)
Price: $284K - $474K
sqft: 1,500 - 2,500
 | $404,900987 Rialto LaneAyden, NC 28513 |
 | $389,900986 Rialto LaneAyden, NC 28513 |
 | $399,900980 Rialto LaneAyden, NC 28513 |
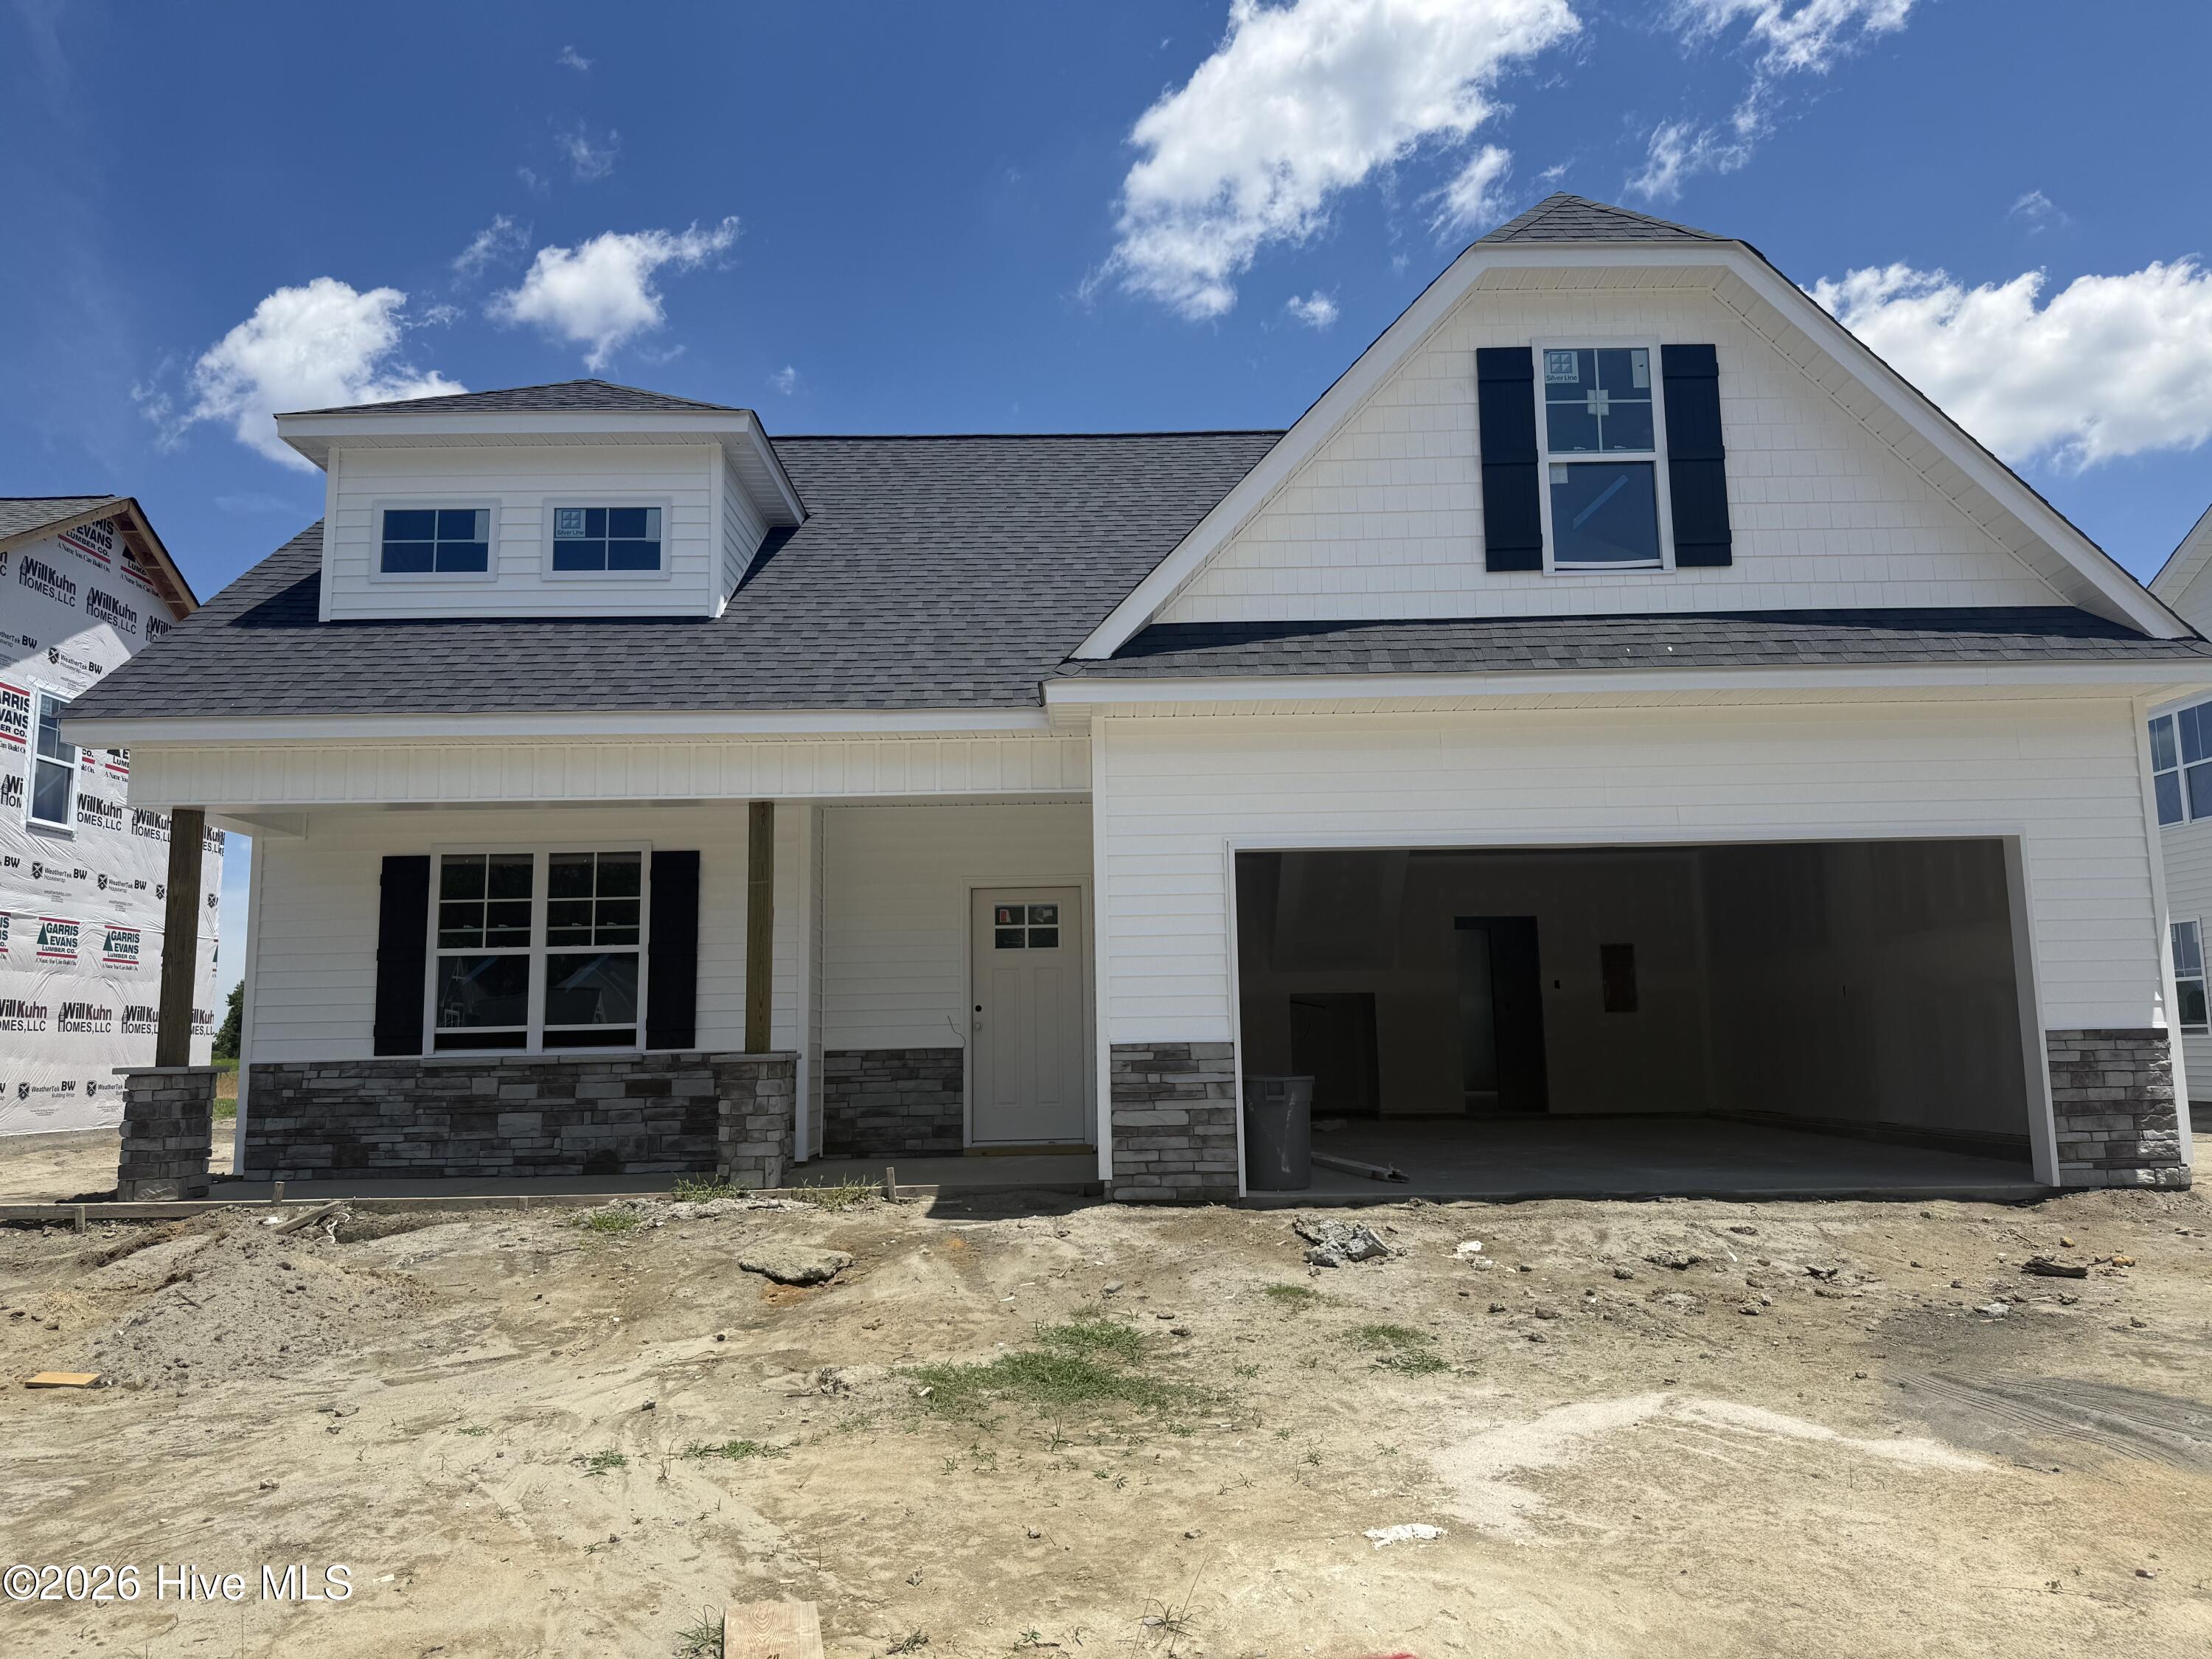 | $409,9001003 Montevallo LaneAyden, NC 28513 |
 | $369,900974 Rialto LaneAyden, NC 28513 |
Listing Updated: September 18, 2026 at 10:15:38 AM PDT