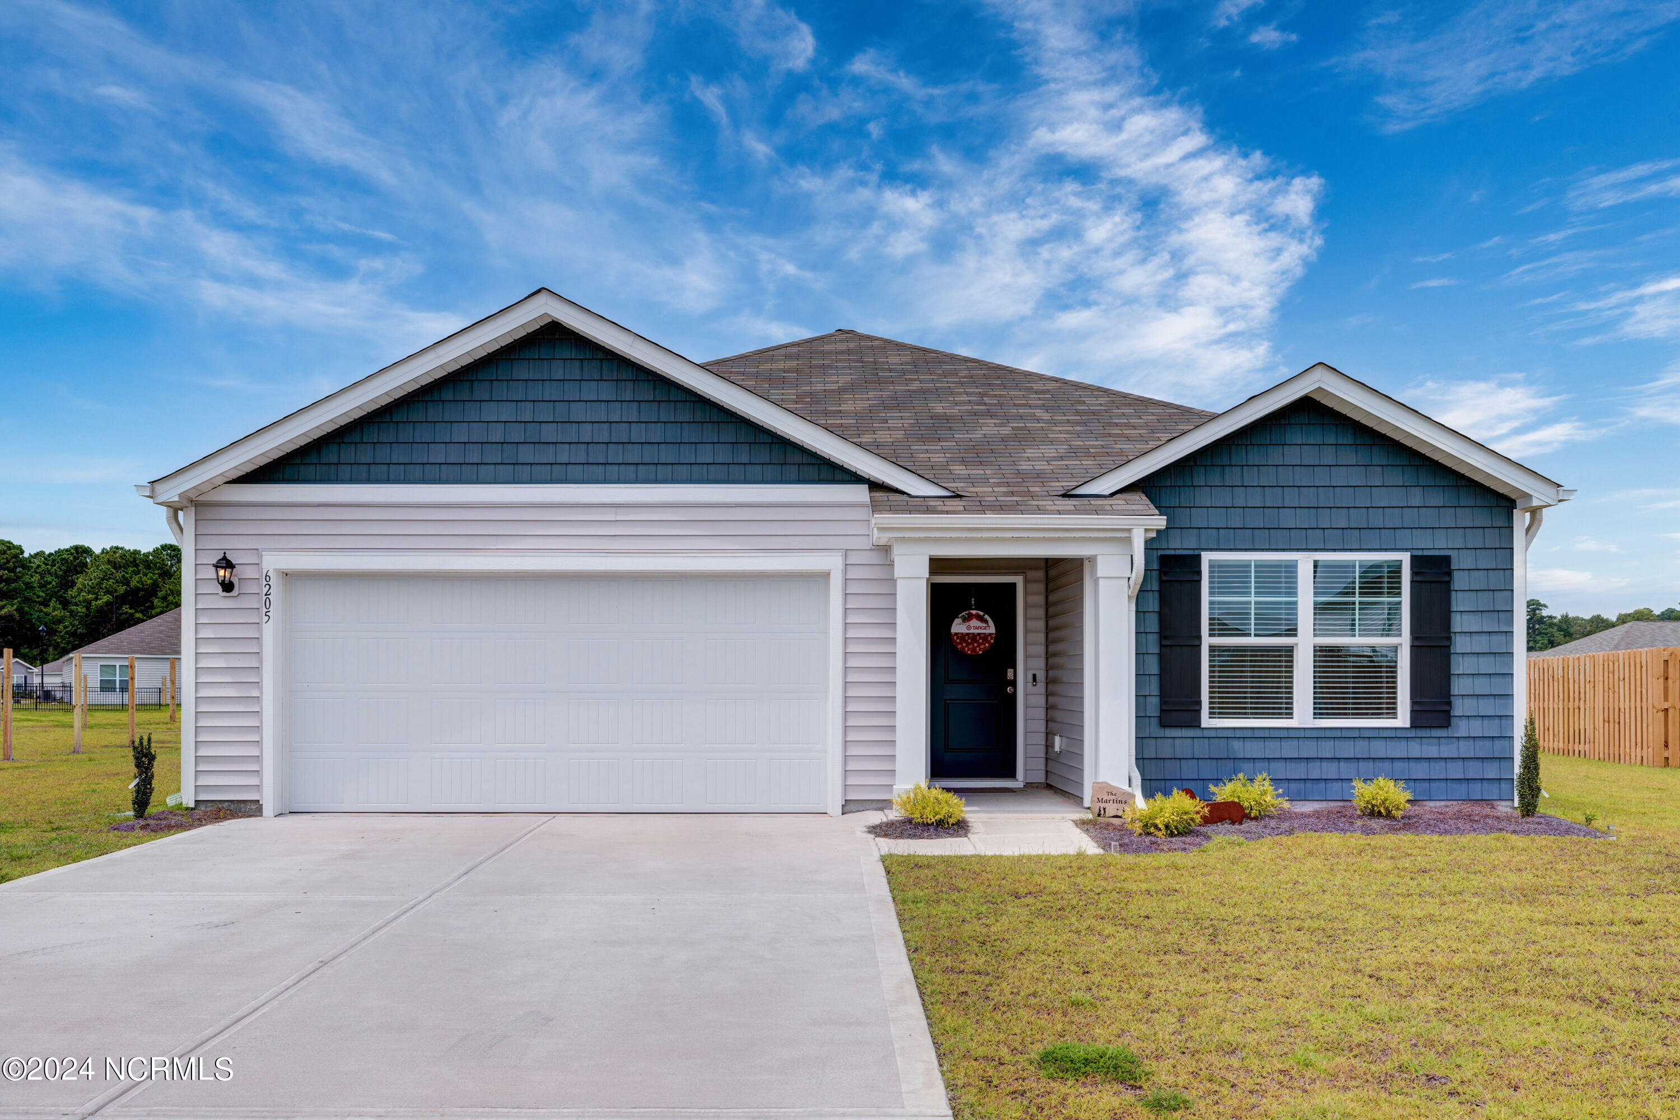
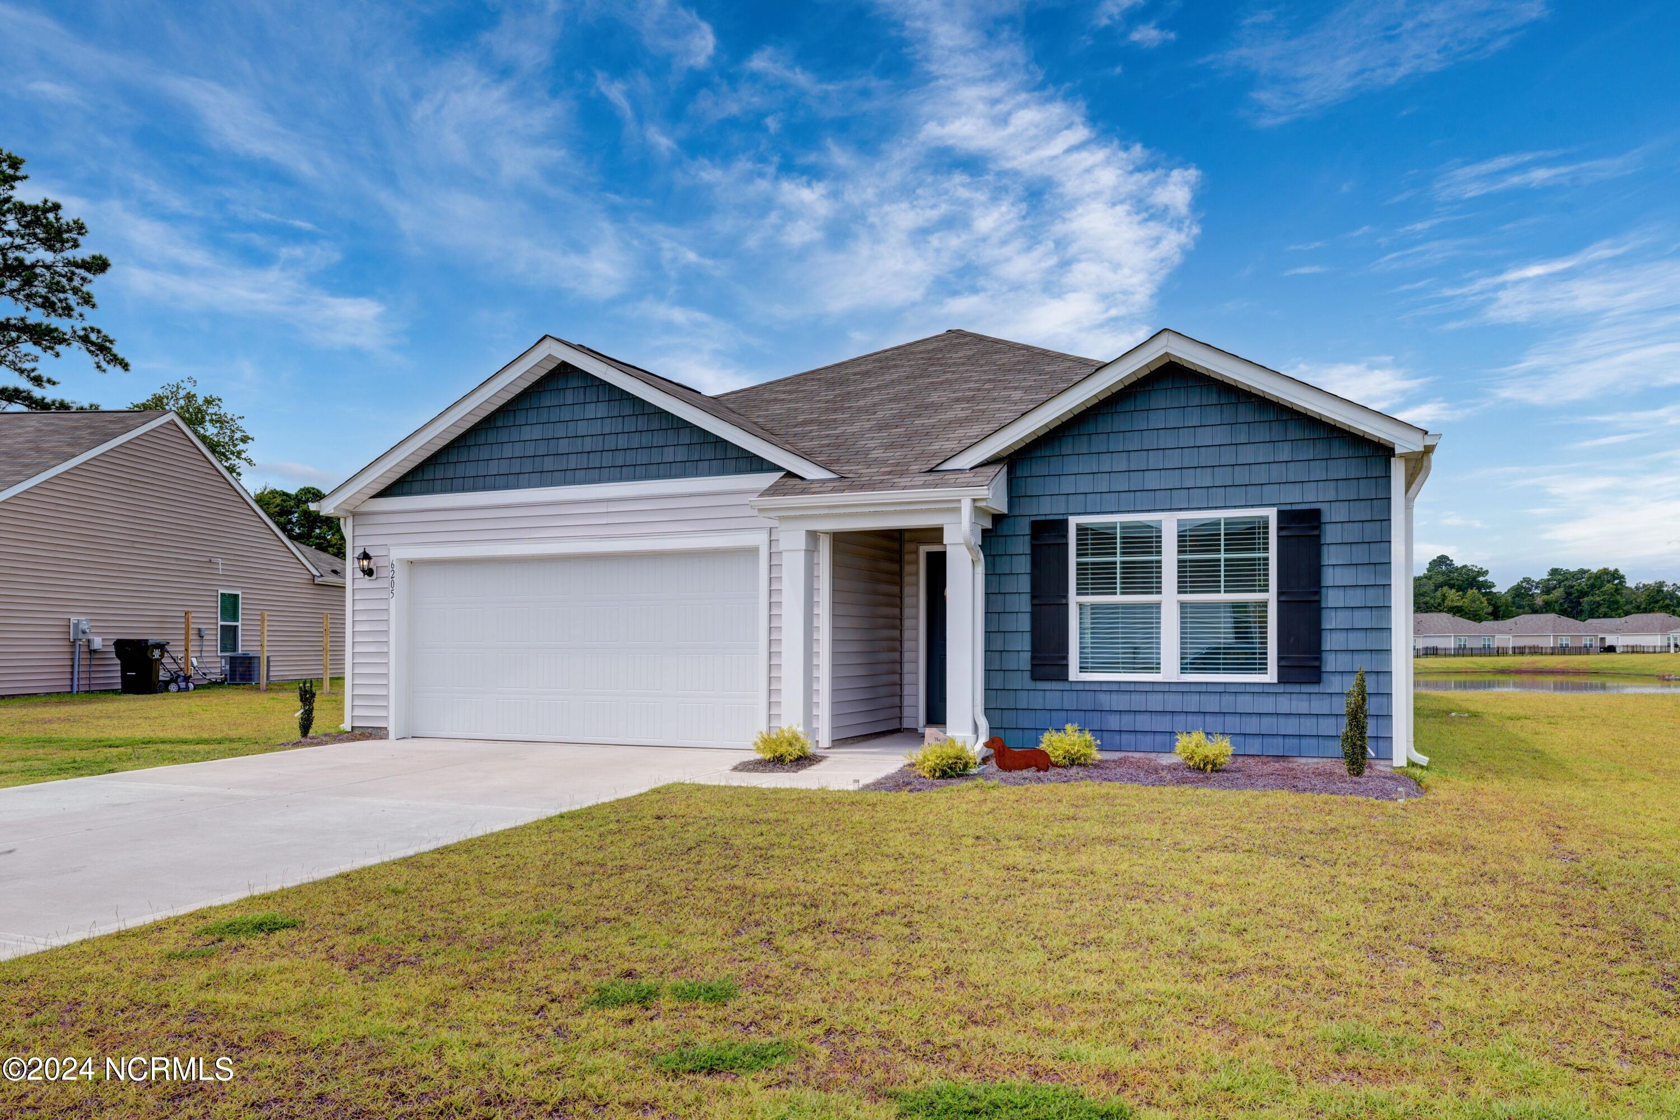
6205 Centipede Place,Castle Hayne, NC 28429
Castle Hayne, NC 28429
Description
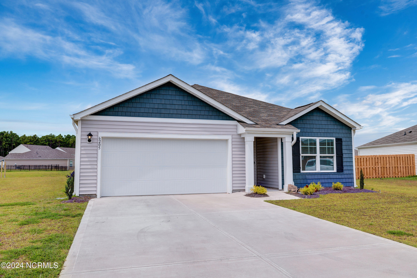
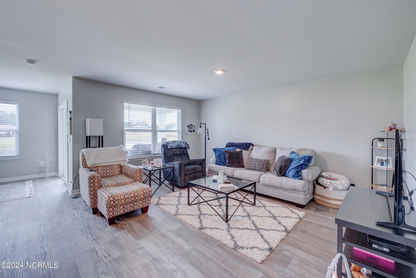
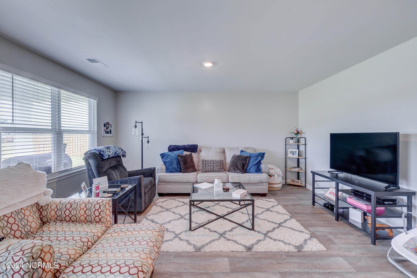
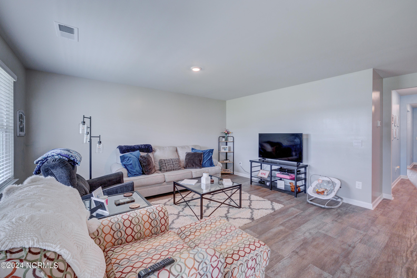
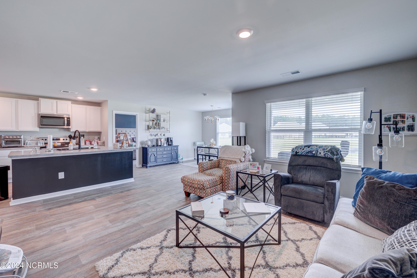
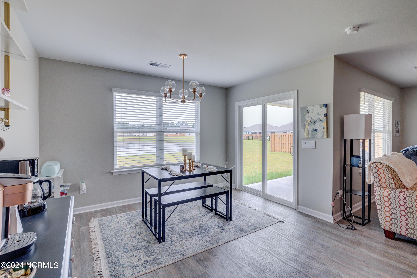
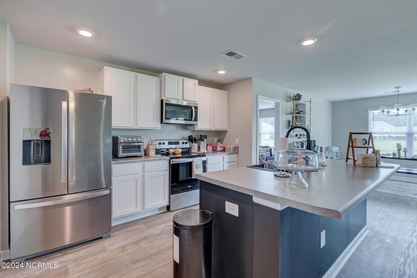
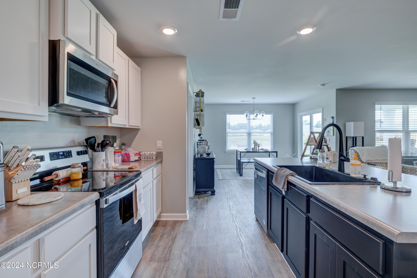
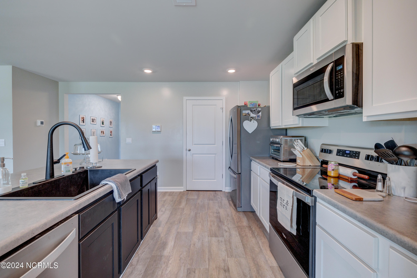
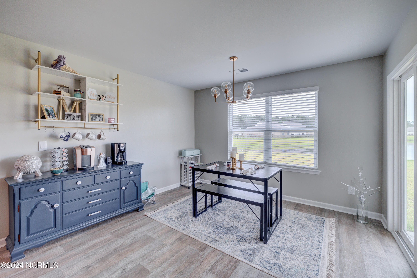
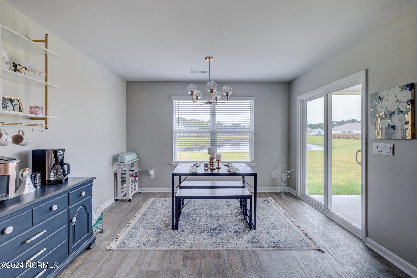
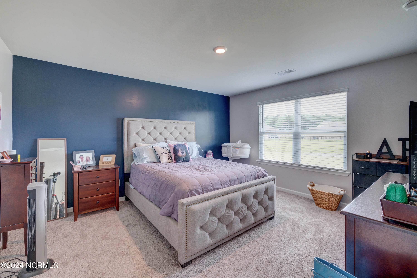
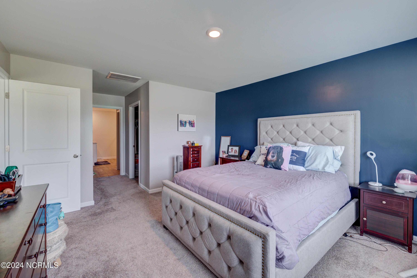
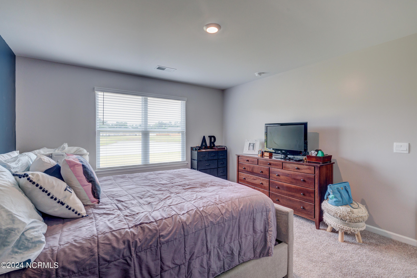
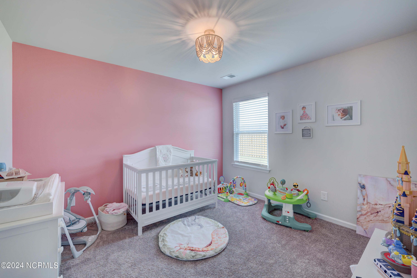
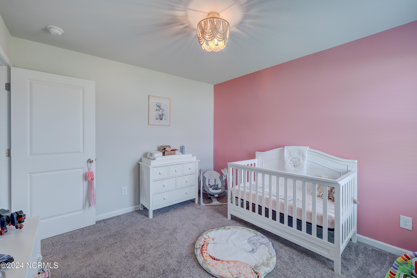
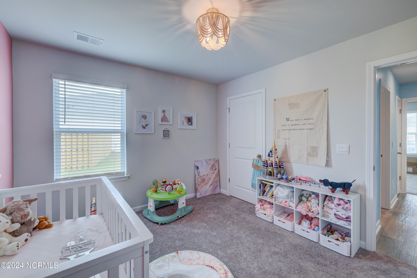
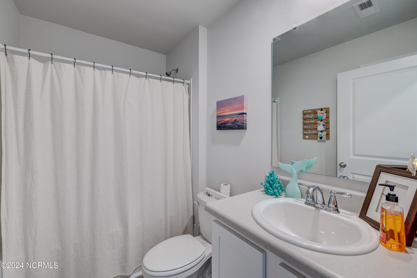
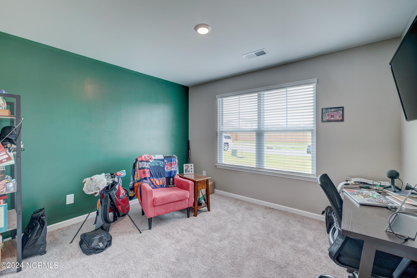
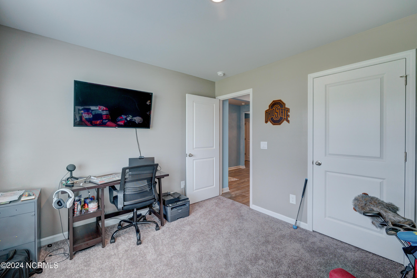
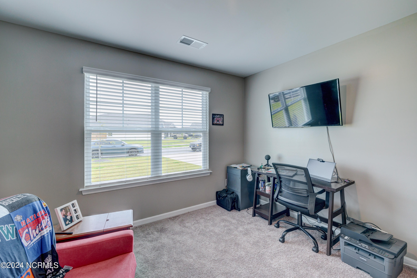
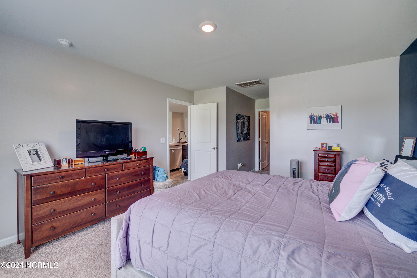
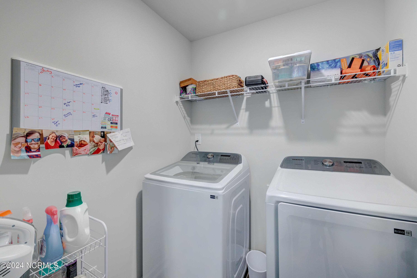
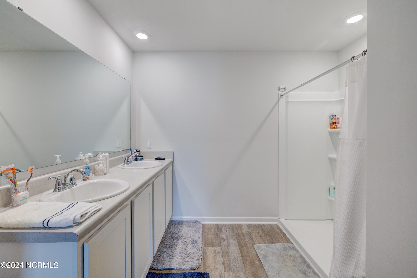
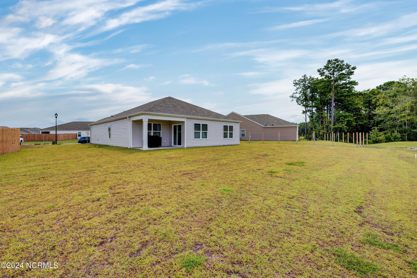
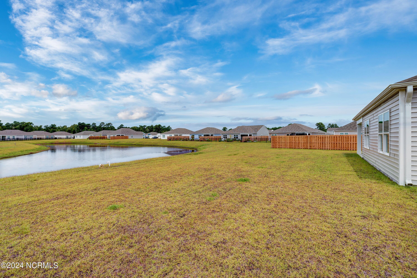
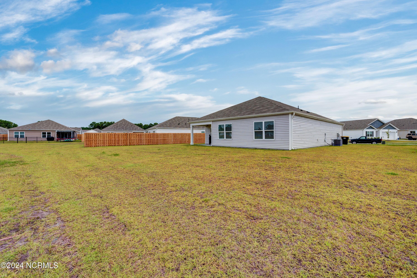
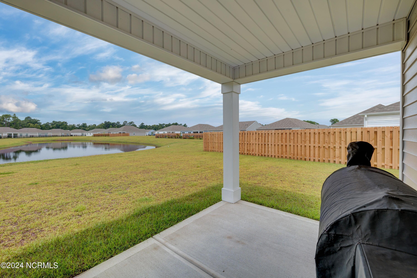
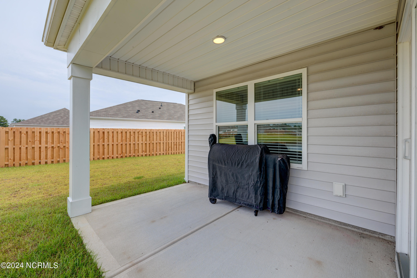
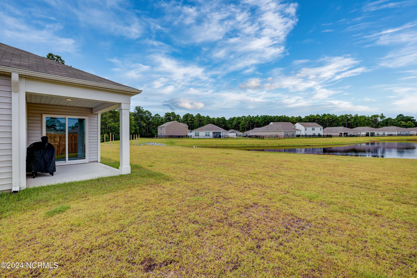
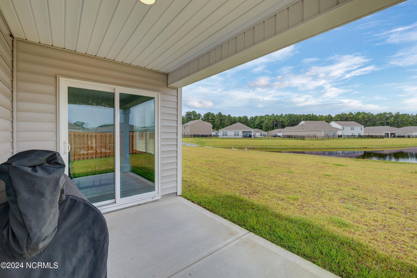
One of the few homes currently available in the highly sought-after Sidbury Station community, this meticulously maintained 3-bedroom, 2-bathroom home offers the perfect combination of comfort, convenience, and scenic surroundings. Ideally located just minutes from Wilmington and the Cape Fear Community College North Campus, you'll enjoy easy access to shopping, dining, major highways, and everyday essentials. Inside, the open-concept floor plan seamlessly connects the living room, dining area, and kitchen, creating an inviting space that's perfect for both everyday living and entertaining. The kitchen features stainless steel appliances, a spacious center island, and plenty of storage. Step outside to the covered patio and unwind while overlooking a peaceful pond and a generously sized backyard--an ideal setting for morning coffee or evening relaxation. The private Owner's Suite offers a spacious retreat with a walk-in shower, dual vanities, a large walk-in closet, and an additional closet for extra storage. Two additional bedrooms and a full bathroom are thoughtfully situated on the opposite side of the home, providing privacy for family members, guests, or a dedicated home office. Residents of Sidbury Station enjoy exceptional community amenities, including a clubhouse, resort-style pool, and fitness center. A two-car garage and separate laundry room add to the home's functionality. With its desirable pond view, outstanding neighborhood amenities, convenient location near Cape Fear Community College North Campus, this move-in-ready home is an opportunity you won't want to miss. Schedule your private showing today!
Details
| MLS # | 100593461 |
|---|---|
| Listing Type | For Sale |
| Style | House |
| HOA Dues | $1,260 |
| Sub-Type | Resale |
| Status | Active |
| Year | 2023 |
| Days On Site | 46 |
| Listing Provided By | Coldwell Banker Sea Coast Advantage | Buddy Blake |
Features
| Bed(s) | 3 |
|---|---|
| Bath(s) | 2 Total |
| SQ Feet | 1,640 |
| Garage | 2 |
| Story(s) | 1 |
| Zoning | R-15 |
| Acreage | 0.22 |
| Property View | See Remarks |
Interior
| Interior Features | Master Downstairs, Walk-in Closet(s), Kitchen Island, Walk-in Shower, Walk-In Closet(s) |
|---|---|
| Heating Yes / No | Yes |
| Cooling Yes / No | Yes |
| Cooling | Central Air |
| Fireplace Yes / No | No |
| Laundry Features | Dryer Hookup, Washer Hookup, Laundry Room |
| Rooms Total | 6 |
Exterior
| Roof | Shingle |
|---|---|
| Foundation Details | Slab |
| Lot Features | Cul-De-Sac |
| Waterfront Features | None |
| View | See Remarks |
| Construction Materials | Vinyl Siding, Wood Frame |
| Security Features | Smoke Detector(s) |
Parking
| Attached Garage Yes / No | Yes |
|---|---|
| Garage Yes / No | Yes |
| Parking Features | Garage Faces Front, Garage Door Opener, Off Street, Paved |
Utilities
| Utilities | Sewer Available, Water Available |
|---|
Taxes
| Tax Assessed Value | 0 |
|---|---|
| Tax Book Number | 73 |
| Tax Legal Description | Lot 164 Ph 1B Sidbury Station Mb72-302, Mb73-209, Mb73-243, Mb73-269 Child Of Split From R01900-002-004-000 |
| Tax Year | 2025 |
Area Information
| State | NC |
|---|---|
| County | New Hanover |
| City | Castle Hayne |
| Zip Code | 28429 |
| Community Name | Sidbury Station |
| School District | New Hanover |
| Elementary School | Castle Hayne |
| High School | Laney |
| Listing VS Median (in Sidbury Station) | |
Price: $350,000 low | high Med: $372,500 sqft: 1,640 low | high Med: 1,630 $ / sqft: $213 low | high Med: $229 On site: 46 low | high Med: 50 | |
Market Activity 28429
Request a showing
Request a showing
Contact
Learn More About This Property

| State | NC |
|---|---|
| County | New Hanover |
| City | Castle Hayne |
| Zip Code | 28429 |
| Community Name | Sidbury Station |
| School District | New Hanover |
| Elementary School | Castle Hayne |
| High School | Laney |
| Listing VS Median (in Sidbury Station) | |
Price: $350,000 low | high Med: $372,500 sqft: 1,640 low | high Med: 1,630 $ / sqft: $213 low | high Med: $229 On site: 46 low | high Med: 50 | |